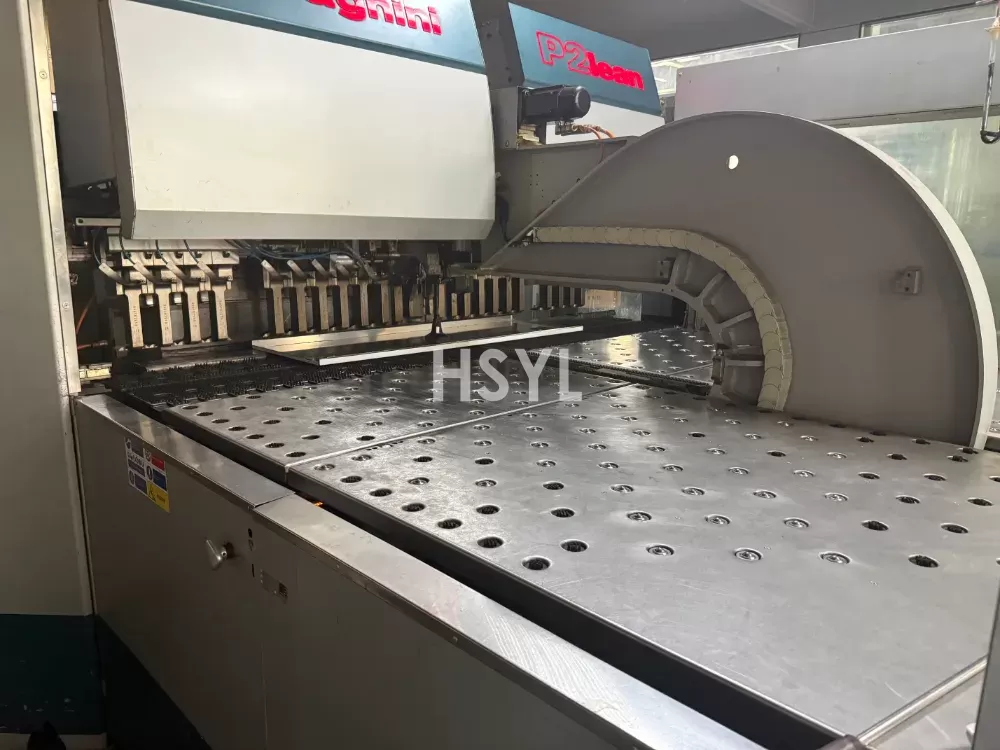
Equipment Know-How
How Automated Bending Equipment Improves Commercial Kitchen Equipment Manufacturing
Learn how automated bending equipment improves precision, consistency, productio...
Read more →End-to-end design, manufacturing, and delivery—empowering you to achieve efficient, compliant, and highly profitable production in any global market.
The restaurant equipment for sale solution covers every equipment zone in a commercial restaurant kitchen — cooking, refrigeration and cold storage, food preparation, warewashing, ice making, and beverage service — and integrates them into a single engineered package with layout design, utility coordination, food safety compliance, and project delivery. It is not a catalogue of appliances; it is a planning and integration framework that starts from the menu and works forward to the equipment list, not the other way around.
The solution addresses the full kitchen, not one zone. A restaurant that selects cooking equipment without simultaneously planning refrigeration, warewashing, and ventilation will discover the conflict during installation — when the walk-in cooler blocks the exhaust duct or the dishwasher drain conflicts with the cooking-line floor drain. The solution pre-empts these conflicts by treating the kitchen as one system.
This page is a solution brief for restaurant operators, F&B directors, kitchen consultants, architects, and project engineers planning a new restaurant build-out, renovation, or equipment upgrade. For deep dives into individual zones, see the kitchen equipment solutions overview, the commercial kitchen equipment catalog, and the commercial kitchen layout planning guide. The restaurant equipment solution can be embedded into broader kitchen equipment solutions for hotels, central kitchens, and multi-site operations.
The restaurant equipment for sale solution applies across all foodservice operations that require temperature-controlled ingredient storage, hot preparation, and clean-in-place sanitation. The solution boundary must be defined at the start of every project: what volume and format of ingredients must be stored, how many door cycles per service period define the actual cooling load, what cooking methods the menu demands, and what container format — GN pans, sheet trays, bulk bins, or mixed — dominates the kitchen's ingredient staging. Restaurant equipment for sale ordered by catalogue litre capacity alone, without answering these questions, will underperform in service regardless of its specification-sheet rating.
Menu types directly determine the restaurant equipment for sale shortlist. A fine-dining restaurant with an a la carte grill line requires different cooking equipment than a fast-casual concept with batch frying and holding. Banquet production demands capacity for large-volume steam and holding, while a bakery cafe needs dough proofing and display refrigeration. The restaurant equipment for sale solution matches equipment category selection to the actual menu mix, not to a generic facility-type label.
Final product quality depends on how well the restaurant equipment for sale package maintains temperature, humidity, and cooking precision across the full service period. Cold storage must hold ingredient integrity from receiving through staging; cooking equipment must deliver repeatable sear, smoke, and doneness; warewashing must achieve sanitization without water damage to sensitive electronics. The restaurant equipment for sale solution specifies equipment not by individual performance but by how the full package preserves the final dish from raw material to plate.
The restaurant equipment for sale process flows from concept to commissioning in five stages: needs assessment, equipment selection, layout engineering, utility coordination, and project delivery. During needs assessment, the kitchen consultant maps the menu, service style, and peak volume to equipment categories. During equipment selection, the team evaluates brands, models, and capacities against the operational brief. During layout engineering, the team places every item in a CAD plan that respects workflow, clearance, and hygiene zoning. During utility coordination, the team verifies gas, electric, water, and drainage capacity and specifies any upgrades. During project delivery, the team manages delivery, installation, commissioning, and staff training.
Process logic for restaurant equipment for sale treats the kitchen as one system rather than a collection of appliances. The cooking line must feed the pass-through without crossing the clean-dirty boundary; the walk-in cooler must be accessible from receiving and from the prep table without opening a door into the dining room; the dishwasher must drain into a grease trap before entering the sewer. The restaurant equipment for sale solution pre-empts these interface conflicts during the layout stage, not during installation.
Process advantages of the restaurant equipment for sale approach include reduced installation delays, lower change-order costs, and faster time-to-service. Because every item is specified and coordinated before the first delivery truck arrives, the kitchen can pass its health inspection on the first attempt and begin full service within days of equipment commissioning.
A complete restaurant equipment for sale package spans seven functional zones: cooking, refrigeration, preparation, warewashing, ice and beverage, sanitation, and ventilation. The table below classifies each zone by function, typical equipment, and configuration priority:
| Equipment Zone | Typical Equipment | Configuration Priority | Key Customization Input |
|---|---|---|---|
| Cooking | Ranges, ovens, fryers, steamers, griddles, combination units | High — sized for peak-hour throughput | Menu mix, service style, peak volume, energy source |
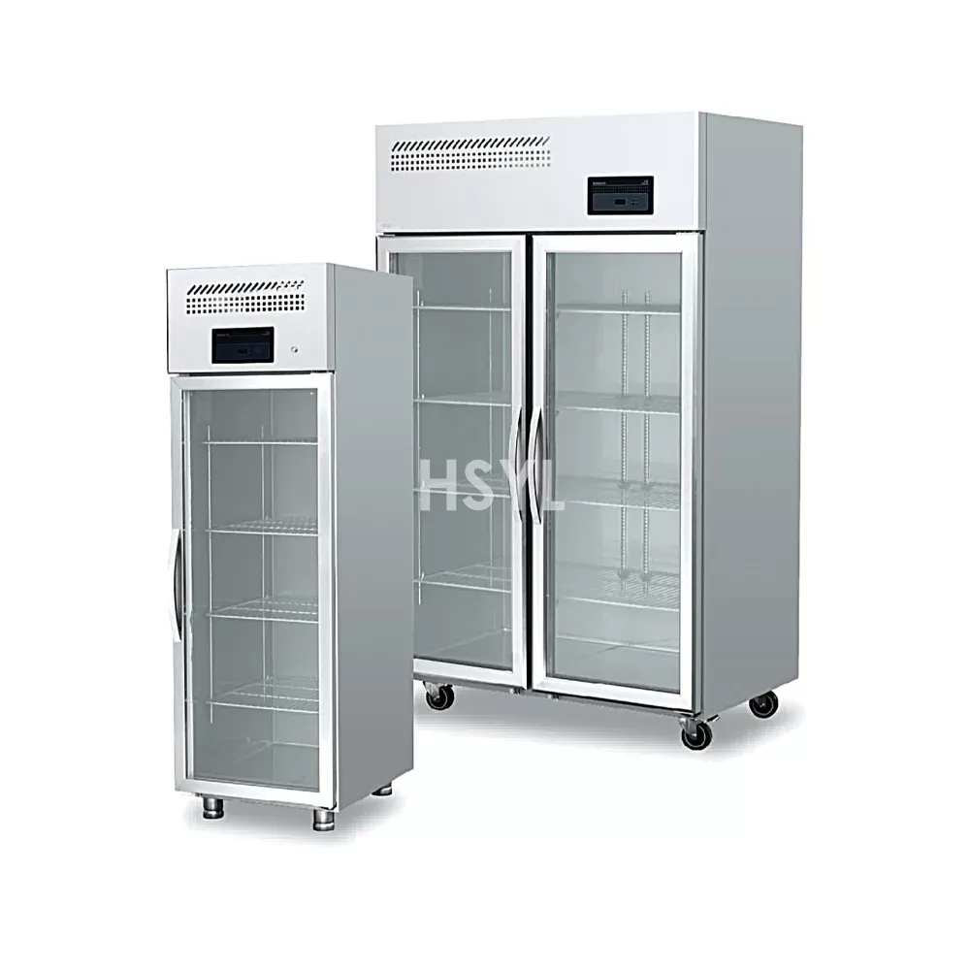
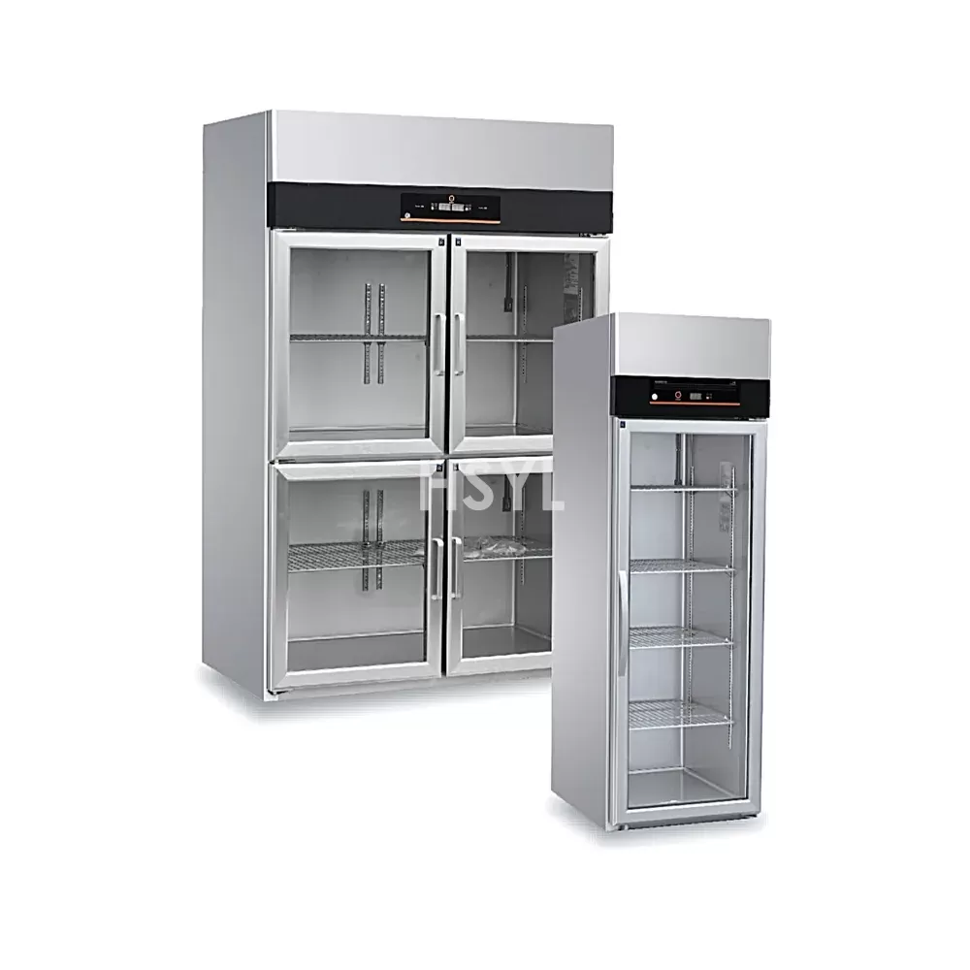
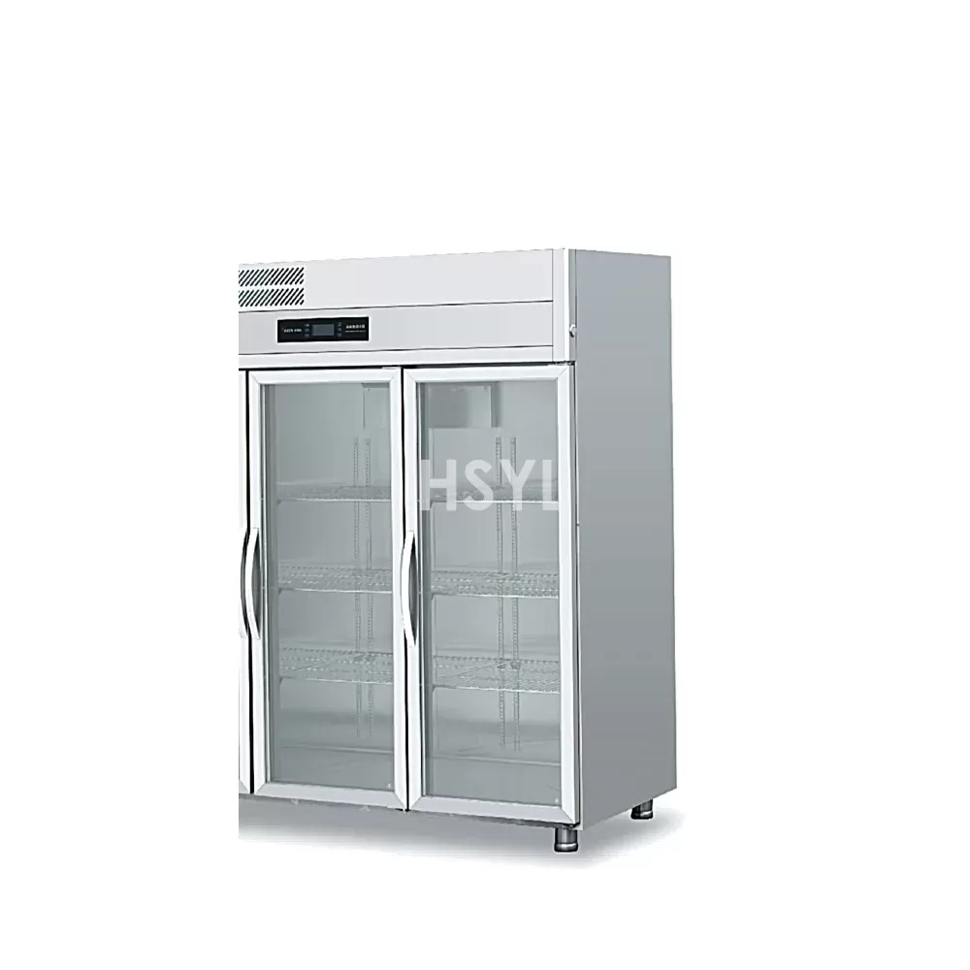
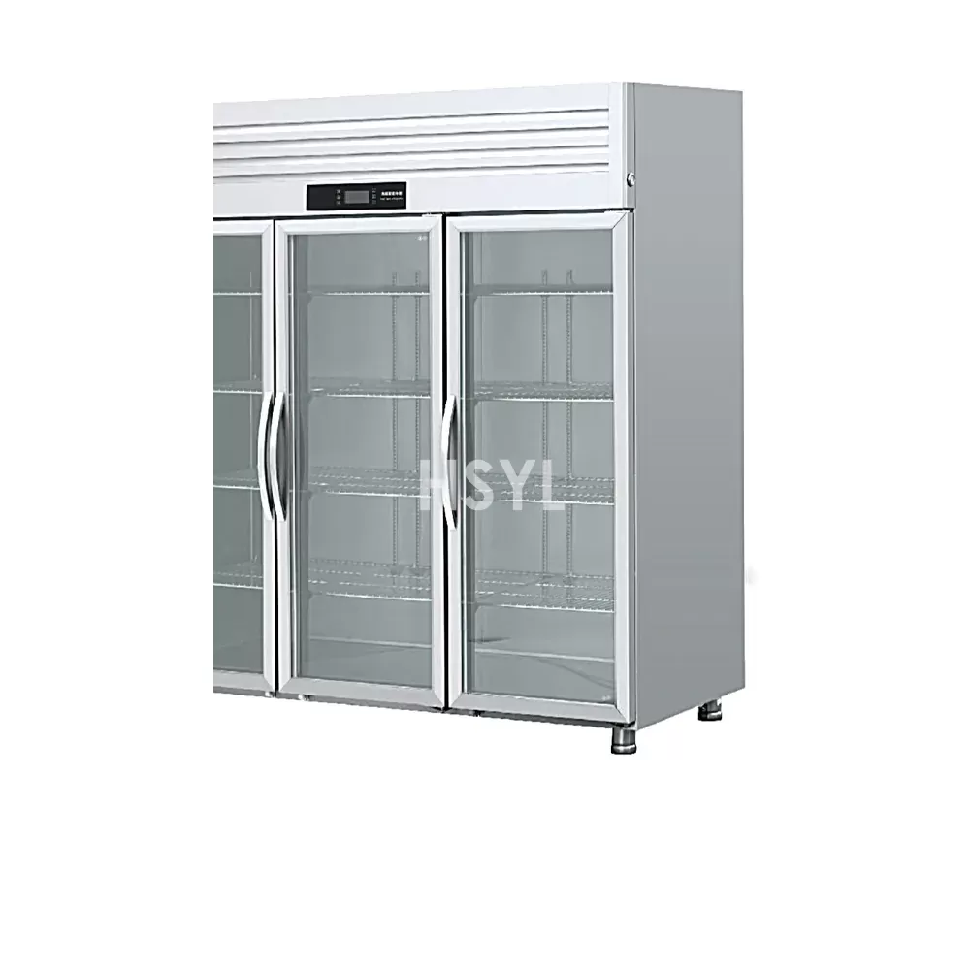
| Refrigeration | Reach-in cabinets, undercounter units, pass-through fridges, glass-door displays, walk-in cold rooms or freezer rooms | High — cold storage is non-negotiable | Ingredient volume, door cycle frequency, humidity control |
| Preparation | Food processors, mixers, slicers, refrigerated prep tables | Medium — workflow dependent | Prep volume, container format, station count |
| Warewashing | Door-type dishwashers, conveyor machines, glass washers, pot-and-pan washers | High — health code compliance | Cover count, sanitization requirement, drain capacity |
| Ice and Beverage | Cube, flake, and nugget ice makers, coffee brewers, water filtration systems | Medium — customer experience | Ice type preference, beverage volume, water quality |
| Sanitation | Hand sinks, sanitizing stations, floor drains, grease traps | High — regulatory requirement | Health code, kitchen size, workflow separation |
| Ventilation | Hood systems, exhaust fans, make-up air units | High — safety and comfort | Cooking load, kitchen volume, local code |
For complementary guidance on selecting kitchen equipment by category — including cooking equipment, refrigeration, sterilization, and ice making — see the commercial kitchen cooking equipment page, the commercial fridge freezer solution page, and the broader commercial kitchen equipment catalog.
Restaurant equipment for sale capacity is governed by the menu, service style, and peak-hour throughput. The capacity unit is covers per hour and equipment cycle time, not equipment count. Key capacity and automation inputs:
Where no confirmed capacity data is available for a specific project, the equipment proposal must use placeholders, and the proposal must list the inputs required from the buyer — menu mix, peak-hour covers, service style, and automation preference. Inventing capacity figures produces an equipment package that is either oversized (capital wasted on unused capacity) or undersized (kitchen cannot serve peak demand).
The restaurant equipment for sale solution includes a kitchen layout that respects workflow, hygiene zoning, and safety clearance. Key layout principles:
Restaurant equipment for sale must be matched to the kitchen's utility infrastructure before purchase. Only confirmed values should appear in a final equipment proposal; unconfirmed items must be listed as requiring calculation:
Restaurant equipment for sale must support the kitchen's HACCP plan and meet the food safety requirements of the destination market. Key food safety and hygienic design points:
Quality control for restaurant equipment for sale covers the full project lifecycle — from equipment selection through commissioning and handover. Key quality control points:
Restaurant equipment for sale operating cost is dominated by energy consumption, maintenance, and labour. Key labor and operating considerations:
Restaurant equipment for sale customization is driven by the kitchen layout, menu requirements, and local regulations. Customization inputs:
A restaurant equipment for sale project follows a defined sequence. Specific durations are not committed without confirmed project data; the stages are listed in order:
Project cycle commitments are not made without confirmed project data. A new restaurant build-out with full utility upgrades takes longer than an equipment upgrade in an existing kitchen with confirmed utilities; both are valid project types with different timelines.
To produce a technical proposal for a restaurant equipment for sale package, the following information is required from the buyer. Where information is not available, the proposal will use placeholders and list the open items:
If you are planning a new restaurant build-out, kitchen renovation, or equipment upgrade, the HSYL engineering team can review your menu, kitchen layout, utility capacity, and budget and produce a coordinated restaurant equipment for sale package. We provide layout design, utility coordination, equipment selection, and project delivery for restaurants, hotels, central kitchens, and multi-site operations. Contact the engineering team with your project requirements to start the proposal process.
International certifications including GMP, FDA, CE, and HACCP ensure your products succeed worldwide.
Average payback period of 18 months, 25% lower energy consumption, and 300% higher production capacity.
End-to-end support—from feasibility studies to after-sales maintenance—so you can focus on your core business.
Why choose us? Three core pillars ensure maximum return on your investment.
Fully customized design from the ground up, strictly compliant with the highest global standards (GMP, FDA, CE), ensuring a perfect fit for your unique requirements—ideal for high-standard markets such as Europe and the Middle East.
One-stop service covering feasibility studies, equipment manufacturing, system integration, installation, commissioning, and operator training—simplifying even the most complex projects. Especially suited for fast-growing markets in Southeast Asia.
Our systems feature rapid changeover capabilities and energy-efficient design, enabling you to adapt effortlessly to market shifts while minimizing operational costs and maximizing ROI.
From individual equipment to complete production lines, our products cover every aspect of food processing, ensuring that your turnkey projects have the most reliable technological foundation.
Global certifications including CE, FDA, and GMP
Tailored solutions based on your specific needs
From installation and commissioning to after-sales support
Green manufacturing to reduce operational costs
Covering 12 core industries, each solution has been validated through practical experience and tailored to your specific needs

Industrial processing lines for tomato paste, chili sauce, and mayonnaise. High-...
View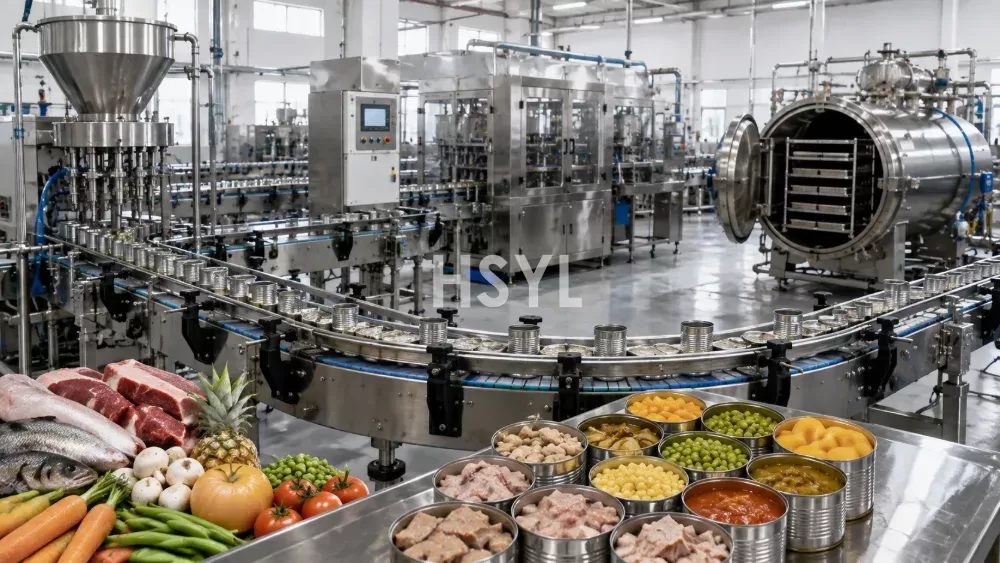
Canned food production line manufacturer for fish, meat, fruit and vegetable can...
View
Professional meat processing equipment solutions. Automated lines for sausage, h...
View
Industrial fruit and vegetable processing Solutions. Turnkey solutions for washi...
View
Advanced seafood processing lines for fish, shrimp, and crab. Includes grading, ...
ViewBacked by real-world case studies, showcasing our successful experience across industries and regions.
Latest technological trends and professional insights
Learn how automated bending equipment improves precision, consistency, productio...
Read more →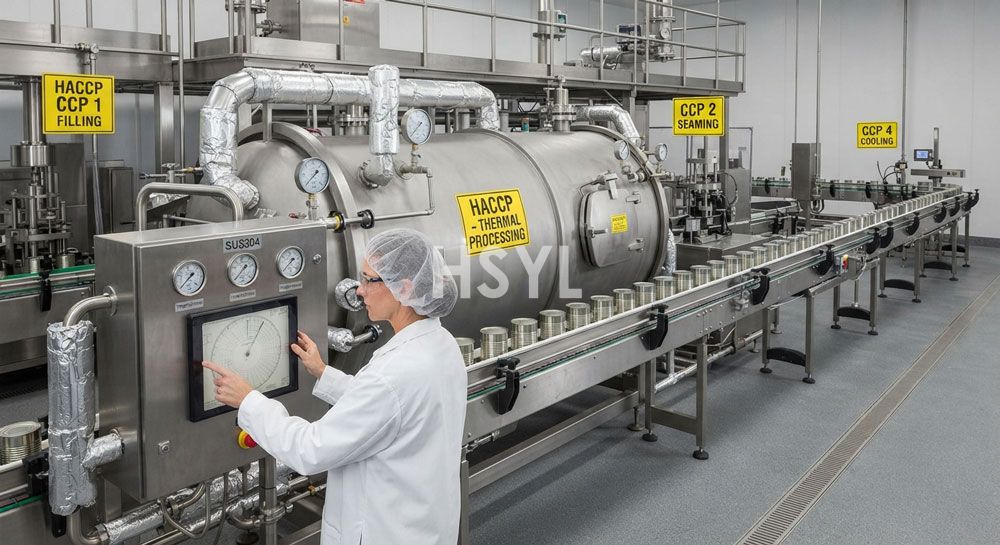
HACCP points in canned food production lines: the seven HACCP principles applied...
Read more →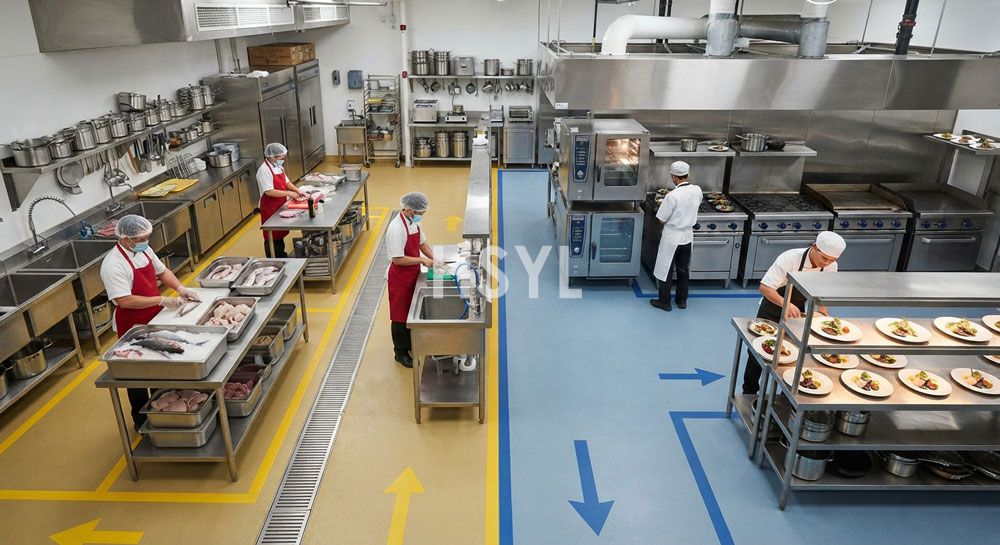
Why commercial kitchens need separate clean and dirty flow design: food safety r...
Read more →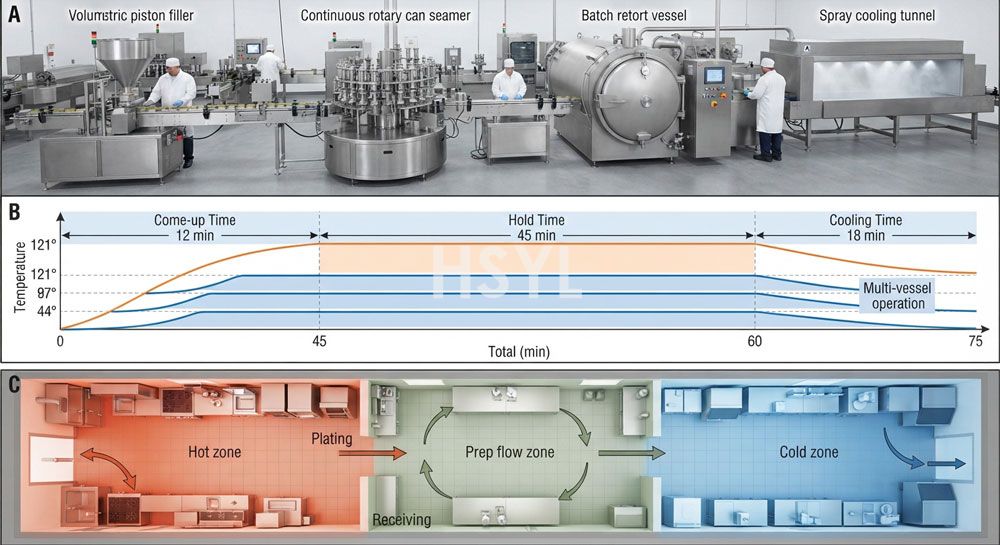
Most commercial kitchen layout problems trace back to a single planning failure:...
Read more →
Stainless steel is the default material for commercial kitchen equipment, but no...
Read more →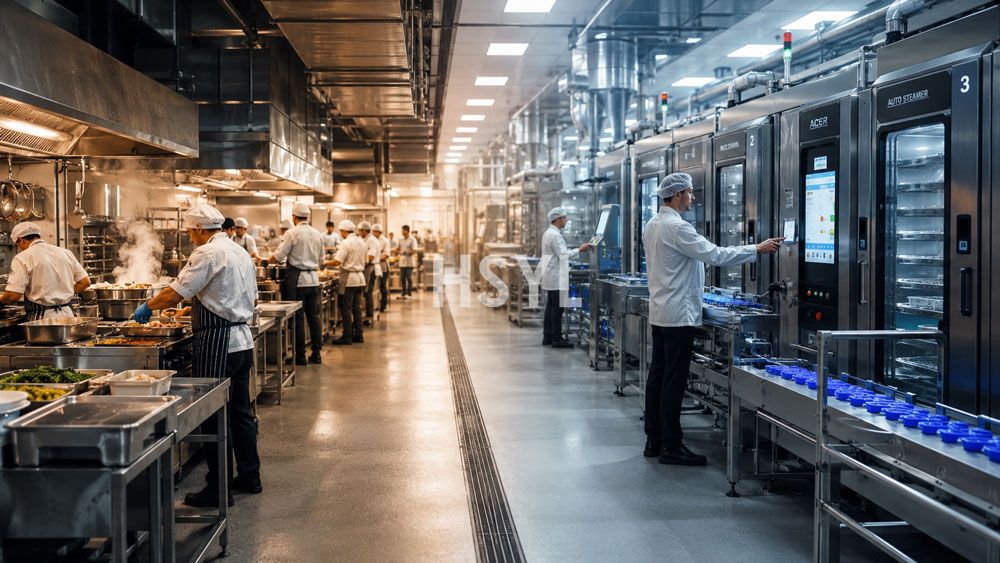
Central kitchen operators rarely question whether to automate — the question is ...
Read more →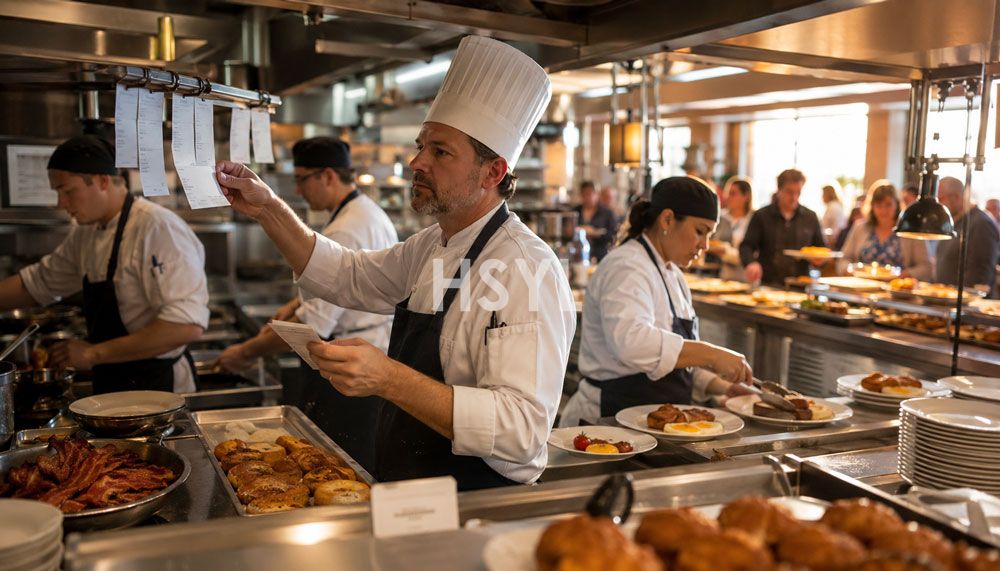
Hotel breakfast service is one of the most demanding operational windows in comm...
Read more →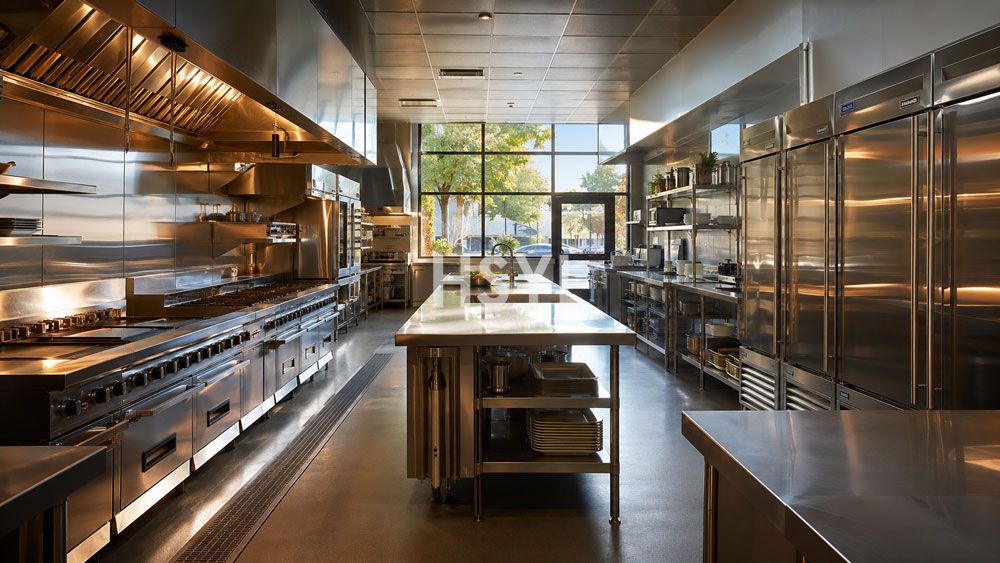
Opening a new restaurant involves hundreds of decisions, but few carry the long-...
Read more →Our professional team will provide you with the optimal food processing equipment solution. Contact us today for a detailed consultation.