

Equipment Know-How
How Automated Bending Equipment Improves Commercial Kitchen Equipment Manufacturing
Learn how automated bending equipment improves precision, consistency, productio...
Read more →End-to-end design, manufacturing, and delivery—empowering you to achieve efficient, compliant, and highly profitable production in any global market.
A commercial kitchen cooking equipment solution addresses the full hot-preparation stage of a foodservice or food processing operation. It covers every type of cooking equipment that applies heat to food — ranges, ovens, fryers, steamers, griddles, kettles, braising pans, and combination units — and integrates them into a single engineered package with utilities, ventilation, workflow, hygiene, and project delivery.
The solution is built around five operational questions that drive every downstream decision: what menu or product range must be produced, what peak-hour throughput is required, how many cooking stations must operate simultaneously, what energy sources are available at the site, and what food safety code applies at the destination. A correctly scoped solution therefore combines equipment category selection, kitchen layout engineering, utility and ventilation planning, hygienic design, and project implementation in one coordinated deliverable.
This page is a solution brief for restaurant operators, hotel F&B managers, central kitchen planners, catering facility project engineers, procurement managers, and kitchen consultants evaluating commercial cooking equipment projects. For a deep dive into the oven category specifically, see the commercial ovens solution. The cooking equipment solution can be embedded into broader kitchen equipment solutions or full food processing line solutions.
The solution boundary must be defined at the start of every project. The most frequent procurement mistake is ordering equipment by facility type label rather than by the actual cooking methods the menu demands — two hotels with identical room counts can require completely different cooking equipment if one runs banquet production and the other runs an a la carte grill line.
The processing flow below lists stages that appear in a commercial kitchen cooking line. Steps involving tray-sealing, retorting, or post-cooking packaging apply to food processing plants and should be removed for restaurant kitchens. The sequence is surprisingly rigid — a kitchen whose flow backtracks between raw and cooked zones will fail a food safety audit even if every individual piece of equipment meets the specification.
Raw and cooked product paths must be physically separated — this is not negotiable in any jurisdiction with a food safety code. The single most consequential layout decision for cooking equipment is whether the cooking line sits between prep and service (straight-line flow) or is reached from both sides (island configuration). Each demands a different exhaust strategy and utility routing. For the full zone-planning framework, see the commercial kitchen layout planning guide.
The table below lists the principal cooking equipment categories in a commercial kitchen solution. A kitchen that duplicates a single category (e.g., six burners across three ranges) while omitting a steamer or holding cabinet will produce volume but not variety. The most under-planned category in new kitchens is holding and warming — food that sits too long on a pass degrades regardless of how well it was cooked.
| Cooking Category | Recommended Equipment | Main Function | Capacity Basis | Standard / Optional | Key Customization Input |
|---|---|---|---|---|---|
| Range cooking | Gas or electric cooking range, 700 or 900 series, with open burners or solid tops | Versatile top-of-range cooking: saute, boil, simmer, pan-fry | Burner count; kW per burner | Standard for most commercial kitchens | Gas type, burner power, oven base option, depth (700 vs 900 mm) |
| Griddle and charbroiler | Countertop or range-top griddle, charbroiler, or plancha | High-volume flat-surface cooking of proteins, breakfast items, sandwiches | Plate area (dm²); kW or BTU | Standard for high-volume short-order kitchens | Plate material, groove pattern, grease management |
| Deep frying | Countertop or floor-model gas/electric fryer; continuous belt fryer for processing lines | Fry proteins, potatoes, snacks, and battered products | Oil capacity (L); kg/h output | Standard for most commercial kitchens | Energy source, oil filtration, basket count, automation level |
| Oven cooking | Convection, combi, deck, spiral, tunnel, or rack oven | Bake, roast, regenerate, or thermally treat products with controlled heat and humidity | Trays per cycle or kg/h continuous | Standard — at least one oven type per kitchen | Oven type (see oven solution), heat source, steam, zones, belt width |
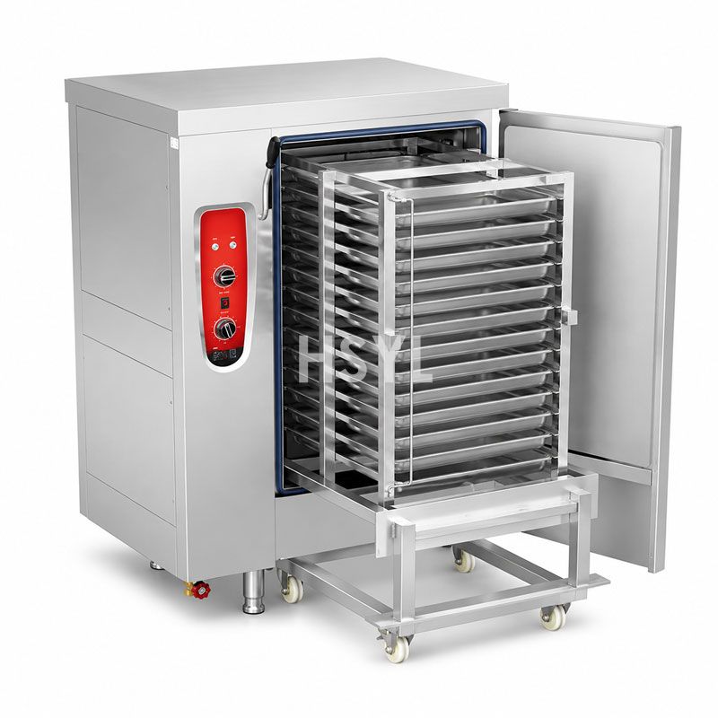
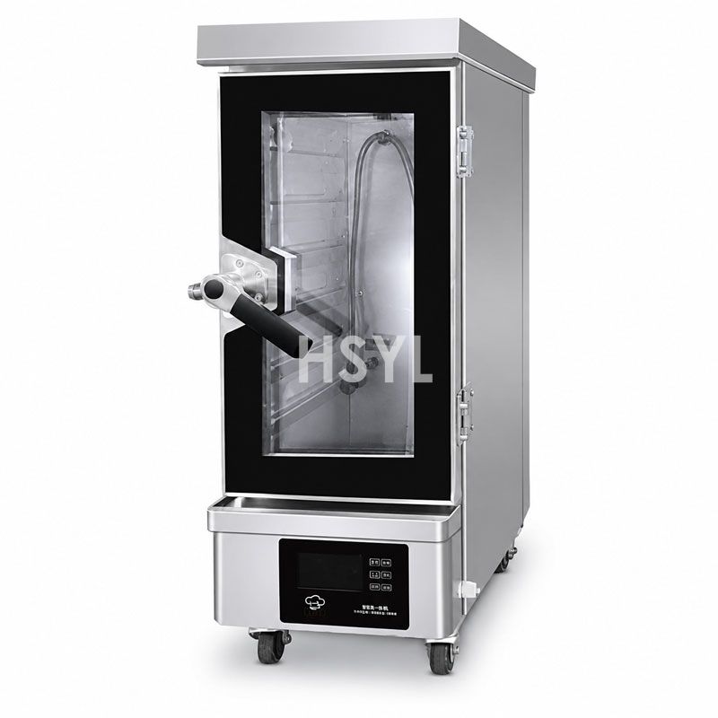
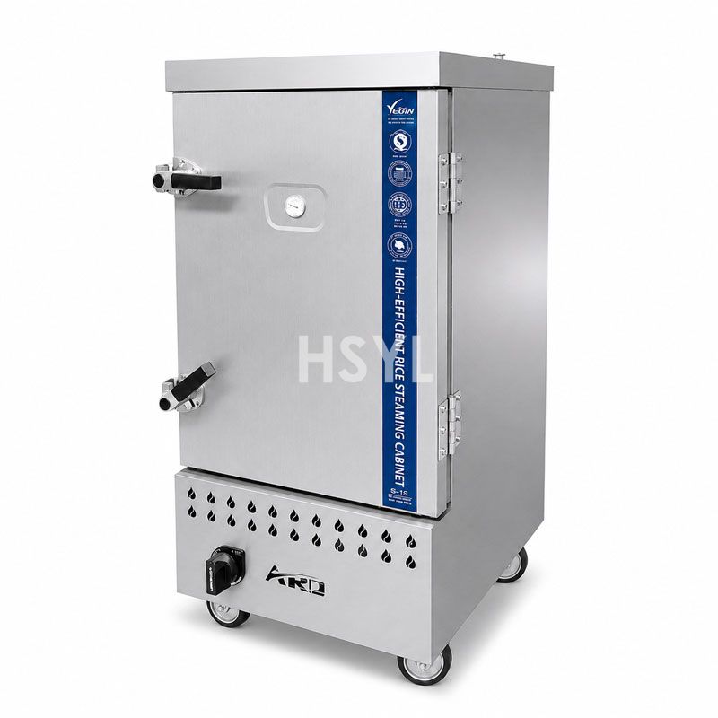
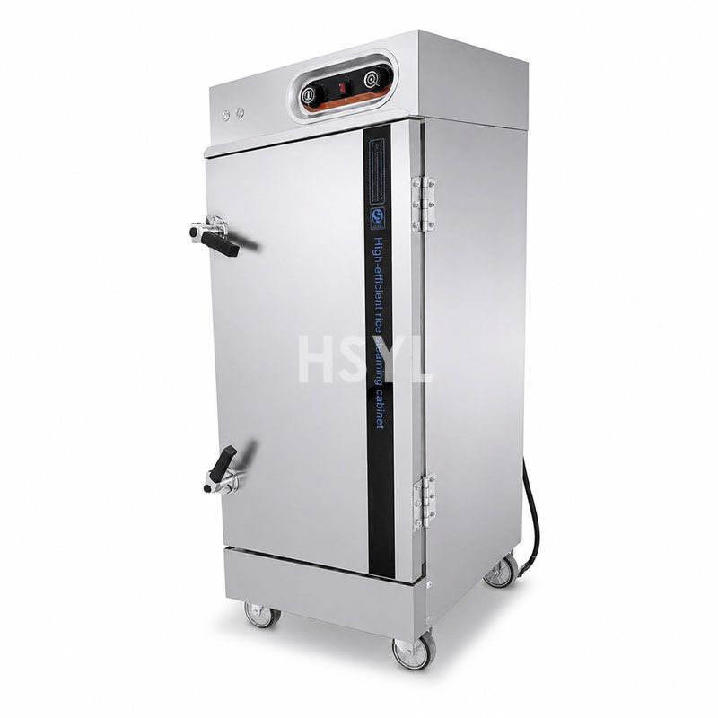
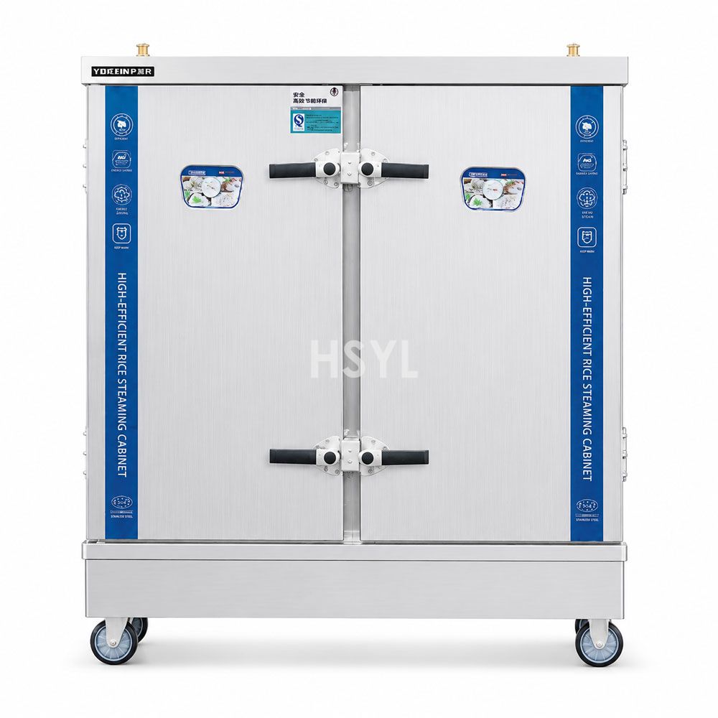
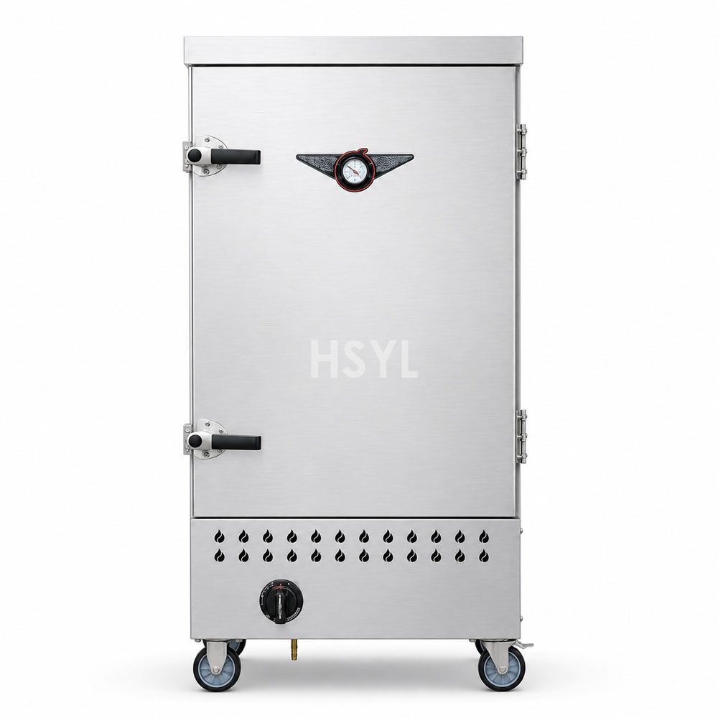
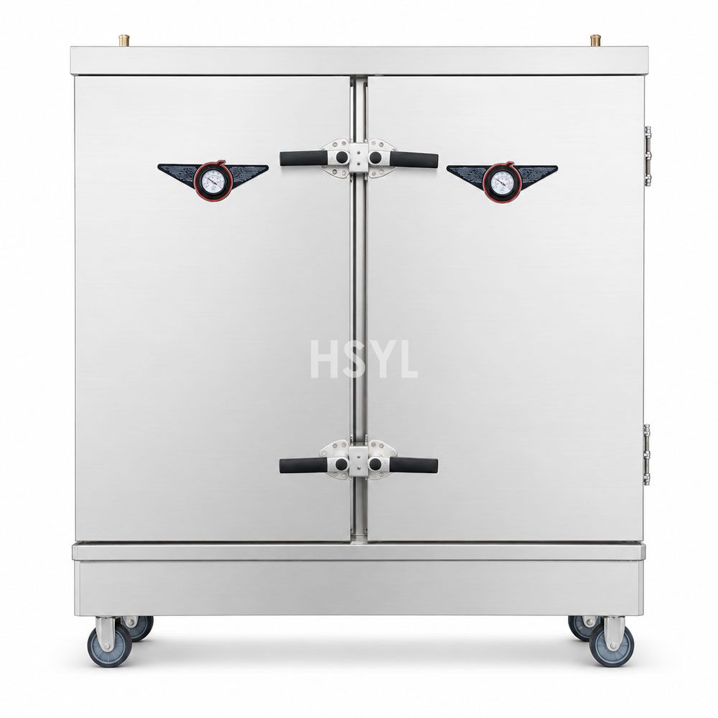
| Steaming | Electric or gas steamer cabinet, pressure steamer, or atmospheric steamer | Steam vegetables, rice, seafood, dumplings, and delicate proteins | Tray count (6–48 trays per cycle) | Standard for Asian kitchens, central kitchens, and health-oriented foodservice | Steam source, tray size, door type, condensate handling |
| Kettle cooking | Electric, gas, or steam-jacketed kettle, tilting or stationary | Cook soups, sauces, stocks, stews, porridge, and large-batch liquid products | Volume (L); heating time | Optional — bulk liquid cooking only | Volume, tilting mechanism, agitator, jacket pressure rating |
| Braising and tilting pan | Gas or electric tilting braising pan | Braise, sear, simmer, and saute in large batches with precise temperature control | Pan volume (L); surface area | Optional — bulk braising and sauce cooking | Volume, tilt mechanism, lid type, energy source |
| Pasta and noodle cooking | Electric or gas pasta cooker with automatic basket lift | Cook pasta, noodles, blanched vegetables in dedicated water bath | Basket count; water volume | Optional — Italian and noodle-focused kitchens | Basket size, automatic lift timer, drain configuration |
| Combination cooking | Combi oven (convection + steam + combination) | Multi-function cooking: roast, steam, bake, regenerate in one unit | Trays per cycle | Standard for modern multi-function kitchens | Tray size, boiler type, cleaning system, recipe memory |
| Holding and warming | Hot-holding cabinet, bain-marie, heat lamp, pass-through warmer | Maintain safe serving temperature between cooking and service | Pan or tray count | Standard for batch-to-service operations | Temperature range, humidity control, mobile or fixed |
| Cooking exhaust | Canopy hood, water-wash hood, or ventless hood with integrated fire suppression | Remove heat, smoke, grease, and cooking odors; fire safety | Exhaust volume (m³/h); capture area | Standard — required for all cooking equipment | Hood type, length, fire suppression type, make-up air integration |
Equipment listed as optional must not be presented as standard in a commercial proposal. For specific cooking equipment specifications across all categories, browse the commercial kitchen equipment catalog and the cooking and frying equipment catalog.
Selecting the right mix of cooking equipment categories is the most consequential decision in the solution. Each category has a distinct operating principle, menu envelope, throughput profile, utility demand, and space requirement. The table below summarizes the primary selection factors.
| Equipment Category | Operating Principle | Typical Menu Items | Throughput Profile | Key Selection Driver | Typical Integration |
|---|---|---|---|---|---|
| Cooking range | Direct flame or electric element under pots and pans | Sauteed dishes, sauces, boiled pasta, pan-fried items, stock | Per-burner: dishes per burner per hour | Menu variety requiring independent flame control per pan | Under exhaust hood; adjacent to prep and plating |
| Griddle / charbroiler | Heated flat plate or grated surface in direct food contact | Burgers, steaks, pancakes, eggs, grilled sandwiches, breakfast proteins | Per plate: items per grill zone per hour | High-volume flat-surface cooking with char marks | Under heavy-duty exhaust hood; grease management system |
| Fryer | Submersion in heated oil at 160–190°C | French fries, fried chicken, fish and chips, tempura, doughnuts, snacks | Per vat: kg/h or portions/h | Menu dominated by fried items requiring dedicated oil | Under exhaust hood; oil filtration station nearby; fire suppression mandatory |
| Convection / combi oven | Forced hot air with optional steam injection | Roasted meats, baked pastries, vegetables, regenerated banquet meals | Trays per cycle; cycles per service period | Multi-function requirement in limited floor space | Under exhaust hood or with direct vent; adjacent to prep and plating |
| Steamer cabinet | Saturated steam at atmospheric or low pressure | Steamed rice, vegetables, dumplings, fish, buns, dim sum | Trays per cycle | High-volume steaming; menu with steamed items as core | Water supply, drain, and condensate line; near prep area |
| Jacketed kettle | Steam or thermal-oil jacket around cooking vessel | Soups, sauces, stocks, curry bases, jam, large-batch liquid products | Batch volume in liters; batches per shift | Bulk liquid cooking exceeding pot-on-range capacity | Floor or platform mounted; product pump or gravity discharge; CIP access |
| Braising pan / tilting skillet | Direct-heated tilting pan with lid | Bulk-braised meats, stews, sauce base, curry, large-batch saute | Batch volume in liters; surface area for searing | Combination of searing and braising in single vessel | Under exhaust hood; floor drain for tilt discharge; water connection |
The table answers "which equipment for which menu." Just as important: knowing when an equipment category is the wrong choice. A griddle cannot replace a charbroiler if the menu relies on open-flame flavor and grill marks. A braising pan cannot replace a kettle if the product is a thin liquid that must be pumped, not tilted. A steamer cabinet cannot replace a combi oven if the menu alternates between steamed and roasted product within the same service period. Selection errors of this kind are among the most expensive project reworks because they are discovered only during commissioning, after utilities are connected and staff are trained.
For a step-by-step restaurant kitchen equipment planning framework, see the commercial kitchen equipment checklist for new restaurant projects. For range selection specifically between 700 mm and 900 mm depth configurations, see the cooking range 700 vs 900 series comparison.
Three archetypal configurations cover most commercial cooking equipment projects. Identifying which pattern the project falls into determines the equipment category mix before individual specifications are set:
Most projects fall into one of these patterns or a hybrid of two. Misclassifying the pattern — for example, designing a banquet-style kitchen for a restaurant whose menu changes daily — produces a kitchen with the right equipment in the wrong configuration.
Nominal equipment capacity rarely equals usable kitchen output. The most common planning error: calculating capacity from total daily covers and dividing by operating hours, which ignores that 60–70% of orders typically arrive in a 2-hour peak window. The correct approach starts from peak-hour demand and works backward to equipment count.
Where project data is not available, capacity must be expressed as {{CAPACITY}} placeholders or as influencing-factor ranges. Nominal capacity must not be quoted as guaranteed output.
A cooking equipment solution must define the kitchen layout and workflow, not only equipment position. The layout should specify:
Layout drawings must be reviewed against actual site measurements and local fire, gas, electrical, and building codes before equipment is ordered. A layout that fits a CAD drawing may not fit a real building once column covers, door swings, exhaust duct routing, and floor slopes are accounted for. For a detailed zone-planning framework, see the commercial kitchen layout planning: hot zone, cold zone, and prep flow guide.
Only confirmed utility values should be quoted in a final proposal. Where values are not yet confirmed, the solution must list the items that require calculation rather than fabricating numbers:
Utility demand depends on equipment count, type, and simultaneous operation. A kitchen with six gas ranges, four fryers, and two combi ovens has a fundamentally different utility profile from a kitchen with two electric ranges and one convection oven. The solution must present utility calculations tied to the actual equipment configuration.
Hygienic design must be integrated from the start — retrofitting it after equipment is placed is both expensive and rarely fully effective:
"Designed to comply with" a standard is not equivalent to certified compliance and must not be presented as such. For equipment specifications across the kitchen, see the commercial kitchen equipment catalog.
Quality control points must be defined for the actual menu and operation. Core checkpoints that apply across most cooking equipment configurations:
A cooking equipment solution affects labor in four areas:
Solutions should be evaluated on total labor cost per meal or per shift, not on equipment price alone. Low-cost cooking equipment that requires additional cleaning labor, more frequent component replacement, or longer cooking times due to poor heat distribution can be more expensive over its operating life than higher-specification alternatives. For guidance on reducing operational interruptions, see the how to reduce downtime in a commercial kitchen equipment setup guide. For equipment selection logic in central kitchens specifically, see the central kitchen equipment selection guide.
The choice between gas, electric, and induction cooking equipment affects capital cost, operating cost, and kitchen infrastructure simultaneously. A common trap: selecting equipment energy source before confirming what the building can actually supply — a gas fryer ordered for a site with insufficient gas pressure becomes a costly retrofit.
Operating cost comparisons must use actual local utility rates and projected annual operating hours. Generic statements about gas being "cheaper than electric" or induction being "more efficient" cannot substitute for site-specific calculations. The trade-off is always between capital cost, operating cost, and ventilation infrastructure — and the ventilation cost alone can exceed the cooking equipment cost in gas-heavy kitchens.
Customization is driven by menu, throughput, site constraints, and local codes — not by feature lists. The variables that most frequently require engineering attention:
Each variable affects utility demand, footprint, delivery time, and certification path. Customization decisions must be documented in a project engineering file — a change to burner power alone can cascade into gas supply pipe sizing, exhaust volume, and fire suppression coverage.
A commercial kitchen cooking equipment solution is typically delivered through the following stages. Specific durations cannot be promised without confirmed project data. The most underestimated stage is utility assessment — ordering equipment before confirming gas pressure, electrical capacity, or drain locations is the single most expensive scheduling error in kitchen projects.
To prepare a technical proposal for a commercial kitchen cooking equipment solution, please provide:
International certifications including GMP, FDA, CE, and HACCP ensure your products succeed worldwide.
Average payback period of 18 months, 25% lower energy consumption, and 300% higher production capacity.
End-to-end support—from feasibility studies to after-sales maintenance—so you can focus on your core business.
Why choose us? Three core pillars ensure maximum return on your investment.
Fully customized design from the ground up, strictly compliant with the highest global standards (GMP, FDA, CE), ensuring a perfect fit for your unique requirements—ideal for high-standard markets such as Europe and the Middle East.
One-stop service covering feasibility studies, equipment manufacturing, system integration, installation, commissioning, and operator training—simplifying even the most complex projects. Especially suited for fast-growing markets in Southeast Asia.
Our systems feature rapid changeover capabilities and energy-efficient design, enabling you to adapt effortlessly to market shifts while minimizing operational costs and maximizing ROI.
From individual equipment to complete production lines, our products cover every aspect of food processing, ensuring that your turnkey projects have the most reliable technological foundation.
Global certifications including CE, FDA, and GMP
Tailored solutions based on your specific needs
From installation and commissioning to after-sales support
Green manufacturing to reduce operational costs
Covering 12 core industries, each solution has been validated through practical experience and tailored to your specific needs
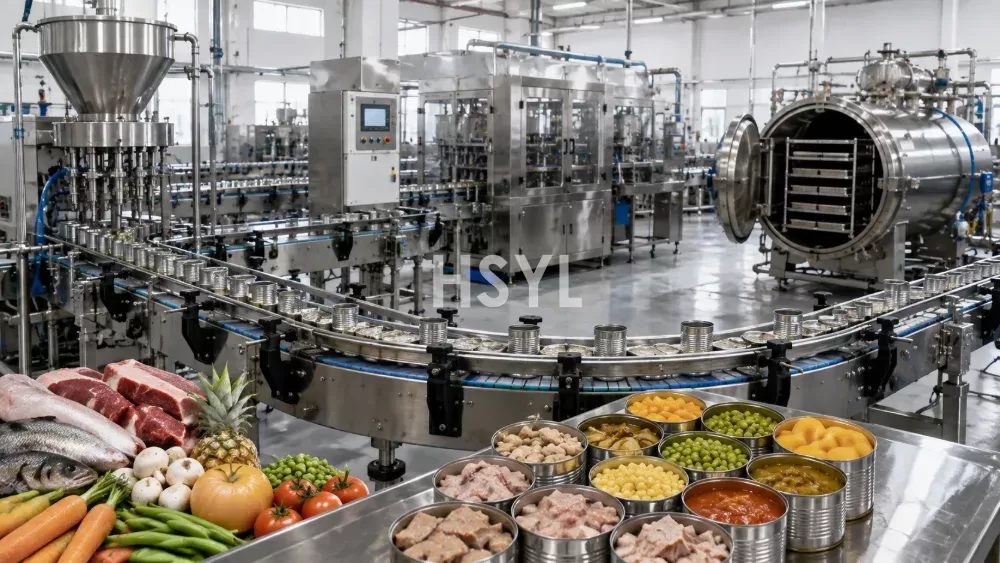
Canned food production line manufacturer for fish, meat, fruit and vegetable can...
View
Industrial fruit and vegetable processing Solutions. Turnkey solutions for washi...
View
Professional meat processing equipment solutions. Automated lines for sausage, h...
ViewBacked by real-world case studies, showcasing our successful experience across industries and regions.
Latest technological trends and professional insights
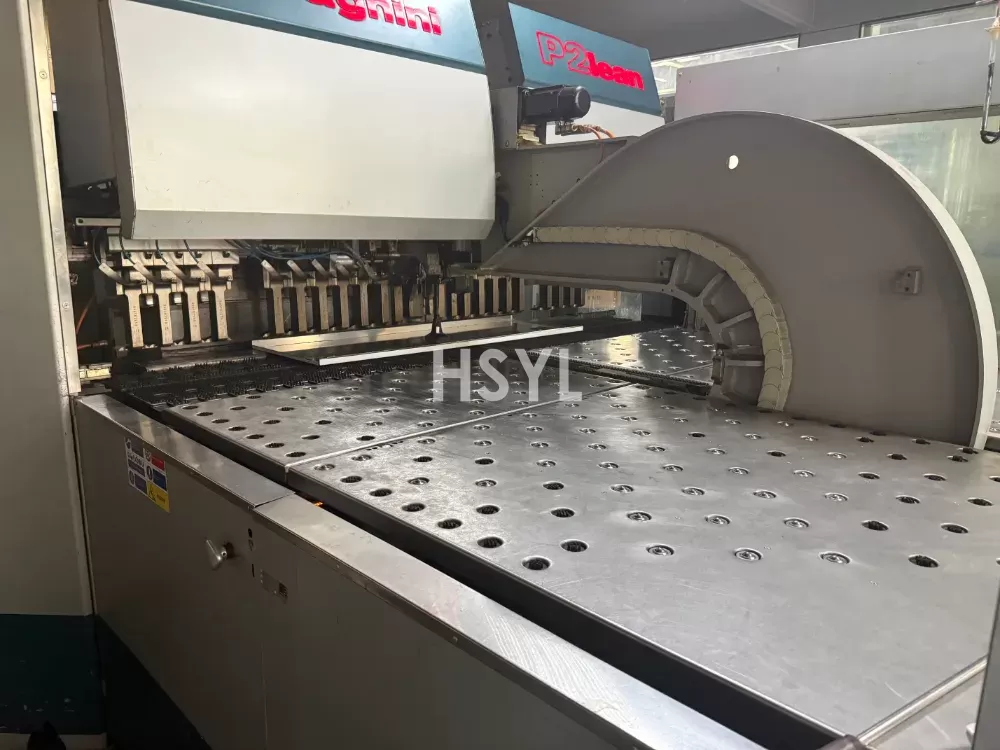
Learn how automated bending equipment improves precision, consistency, productio...
Read more →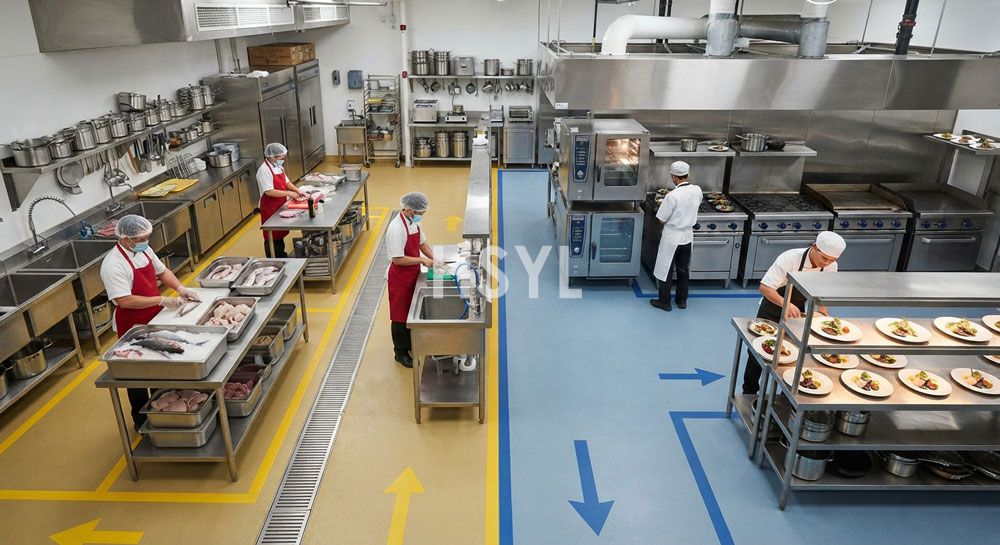
Why commercial kitchens need separate clean and dirty flow design: food safety r...
Read more →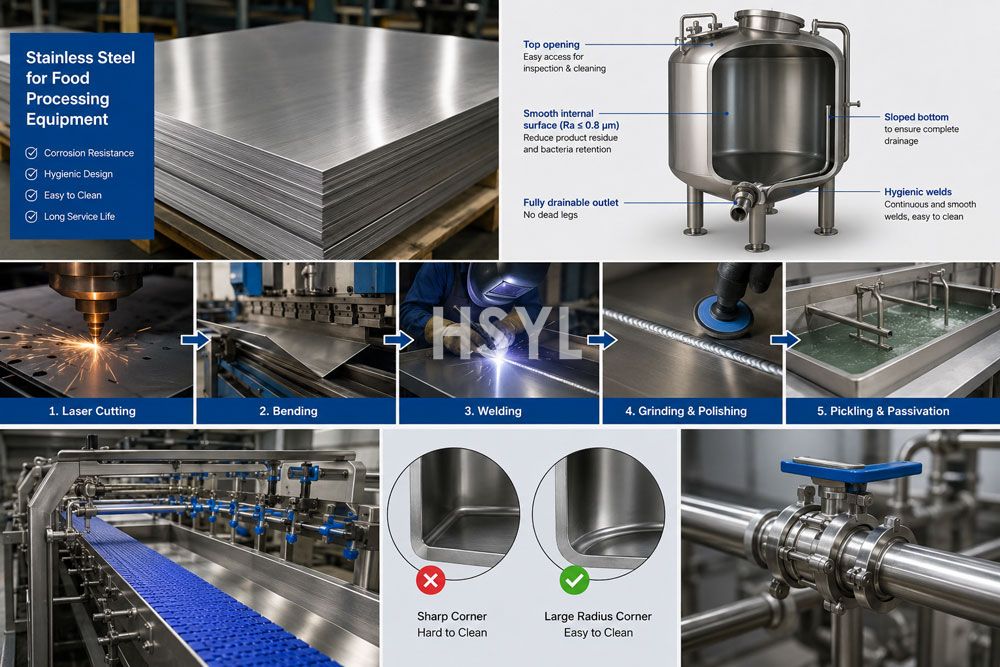
Stainless steel is the standard material for industrial food processing equipmen...
Read more →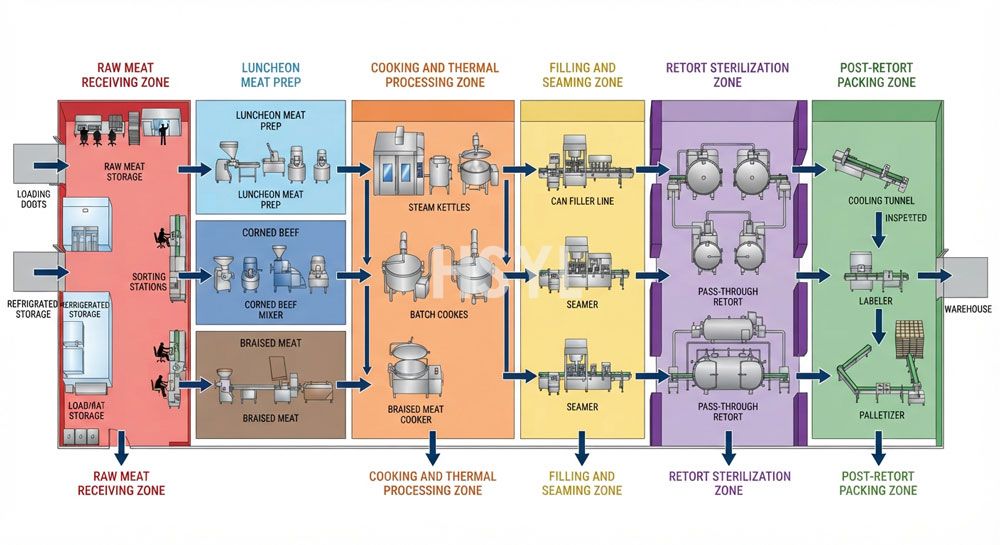
What Makes a Canned Meat Line Layout DifferentA canned meat production line has ...
Read more →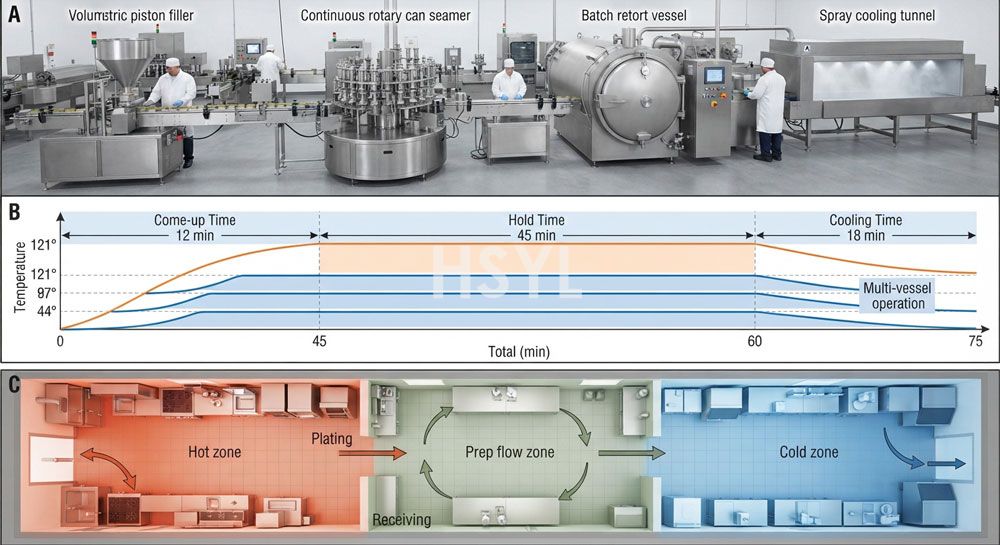
Most commercial kitchen layout problems trace back to a single planning failure:...
Read more →
Stainless steel is the default material for commercial kitchen equipment, but no...
Read more →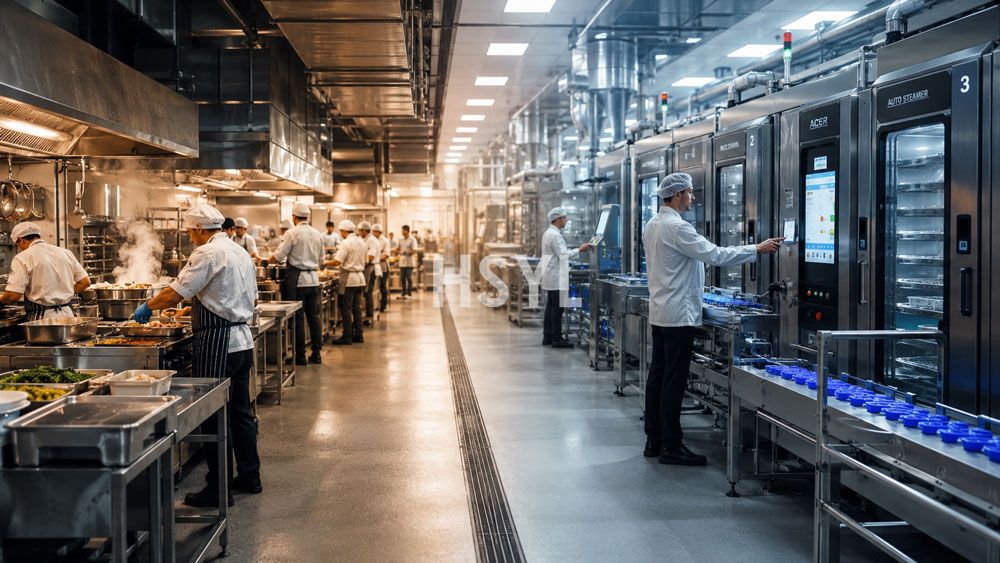
Central kitchen operators rarely question whether to automate — the question is ...
Read more →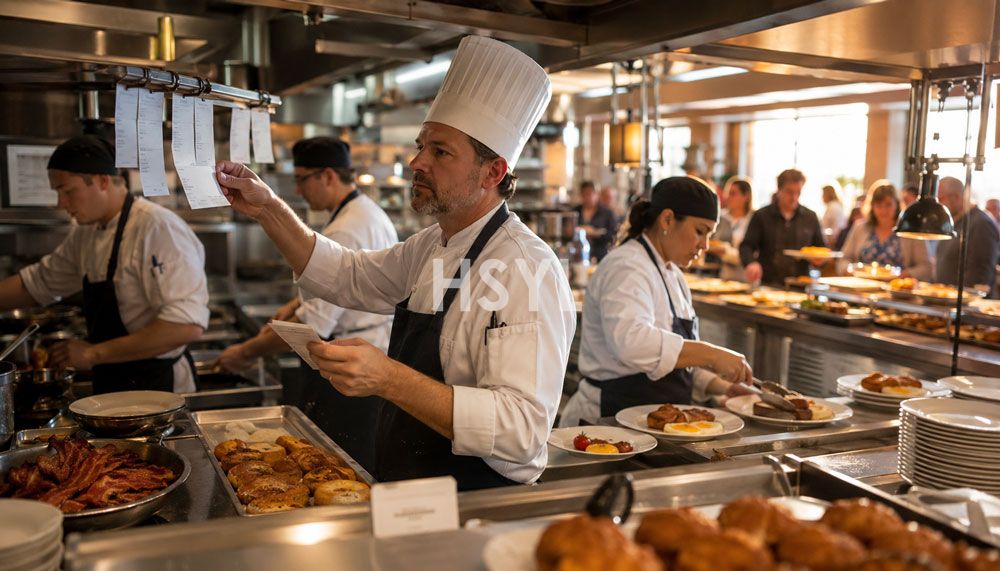
Hotel breakfast service is one of the most demanding operational windows in comm...
Read more →Our professional team will provide you with the optimal food processing equipment solution. Contact us today for a detailed consultation.