Direct Answer
Commercial kitchens need a separate clean and dirty flow design because raw food, dirty dishes, and waste carry pathogens, allergens, and physical contaminants that move backward into cooked and ready-to-eat food whenever the two flows share a corridor, a counter, a sink, or a worker. A correctly designed kitchen forces raw materials, soiled utensils, and waste to travel in one direction only, with clean finished food, sanitized equipment, and service staff moving on a separate path. The separation is not a recommendation from a style guide — it is a structural control required by HACCP, by food safety codes such as the US FDA Food Code and EU Regulation 852/2004, and by every credible audit standard used in restaurant, central kitchen, hotel, and institutional foodservice operations.
This article is written for restaurant operators, central kitchen planners, hotel F&B engineers, and food safety managers who are evaluating a new kitchen layout or auditing an existing one. It applies to single-site restaurants, multi-outlet hotels, central commissary kitchens, ready-meal plants, and institutional catering facilities — anywhere that raw and ready-to-eat foods coexist in the same building. For the broader layout principles covering hot zone, cold zone, and prep flow, see the companion commercial kitchen layout planning guide.
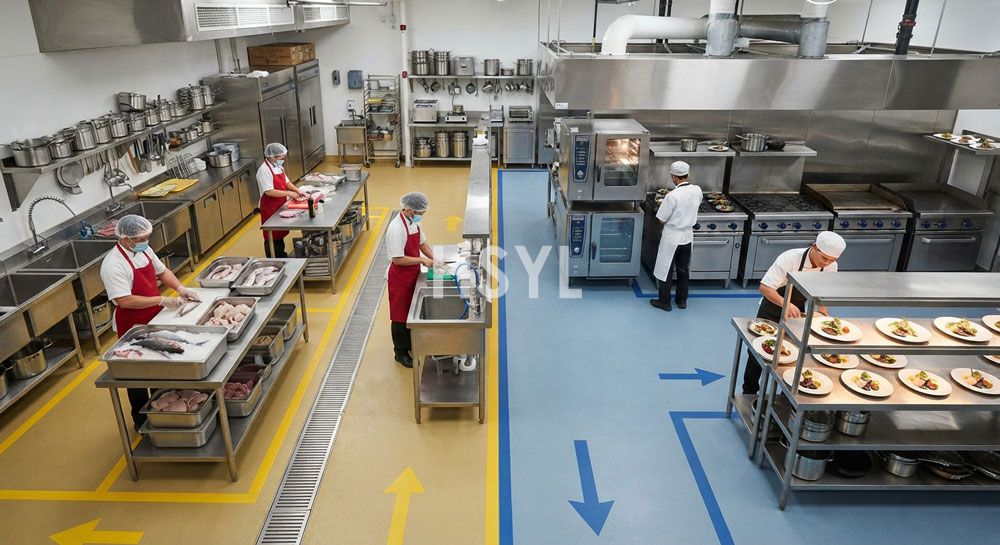
What Clean and Dirty Flow Means in a Kitchen
The terms clean and dirty in kitchen design do not refer to whether a surface has been washed. They refer to the contamination state of food and equipment as it moves through the kitchen:
- Dirty side — the area where raw food is received, stored, and prepared; where soiled dishes and cookware are returned from service; and where waste is consolidated before removal. Materials on this side are assumed to carry pathogens, soil, allergens, or foreign matter.
- Clean side — the area where cooked, plated, packaged, or ready-to-eat food is held, finished, and dispatched for service. Materials on this side must remain free of any contaminant introduced from the dirty side.
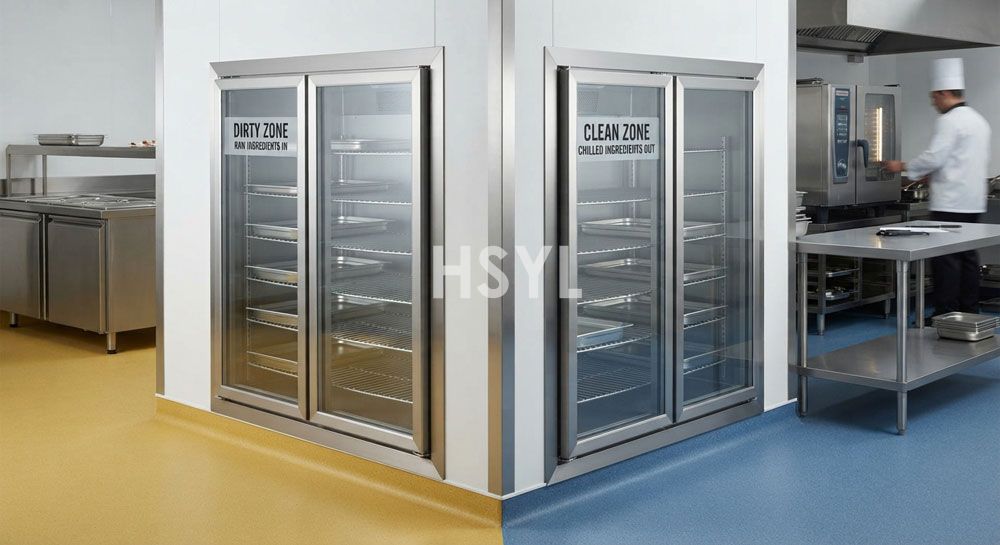
- Transition point — the controlled location where a material crosses from dirty to clean. A pass-through refrigerator, a pass-through dishwashing cabinet, a hand-wash station, or a color-coded changeover zone are all transition points. The transition is the most dangerous moment in the flow because a single contaminated hand, glove, or utensil can defeat every other control upstream.
The defining principle is unidirectional flow: a raw chicken breast or a soiled dinner plate may not reverse course through a clean plating area, and a finished plated dish may not return through the raw prep zone to reach the service pass. Any layout that requires a clean product to cross a dirty path — even briefly — is a layout failure, regardless of how clean the floor looks or how disciplined the staff are.
The Food Safety Risk When Flows Cross
When clean and dirty paths cross, the contamination transferred is rarely visible. The consequences show up hours or days later, in customer illness reports, in environmental swab failures, or in product recalls. The four contamination categories are:
- Microbiological cross-contamination: pathogens such as Salmonella, Campylobacter, E. coli O157:H7, Listeria monocytogenes, and Norovirus move from raw meat, poultry, seafood, or contaminated produce onto cooked food, ready-to-eat food, or food-contact surfaces. The dose required to cause illness is small — for some pathogens, fewer than 100 colony-forming units.
- Allergen cross-contact: a trace of peanut, milk, egg, soy, or gluten transferred from a raw ingredient to a finished product that is labelled allergen-free can trigger a severe reaction in a sensitive customer. Allergen cross-contact is the single most common cause of restaurant food recalls and is treated by regulators as a separate risk from microbial contamination.
- Physical contamination: broken glass, metal shavings, packaging staples, hair, jewelry, and pest debris enter food through shared surfaces, shared utensils, or contaminated packaging. The risk increases whenever clean and dirty materials share a conveyor, a shelving unit, or a packaging table.
- Chemical contamination: cleaning chemicals, sanitizers, pest-control products, and machine lubricants transfer onto food through shared spray bottles, mislabelled containers, or aerosols drifting from a dirty-zone cleaning station onto a clean-zone plating area.
The severity of each category is amplified by the menu. A kitchen that processes raw poultry, raw seafood, and ready-to-eat salads on the same flow path is operating under a higher inherent risk than a kitchen that handles only pre-cooked ingredients. The layout must absorb that risk — it cannot be delegated to staff discipline alone.
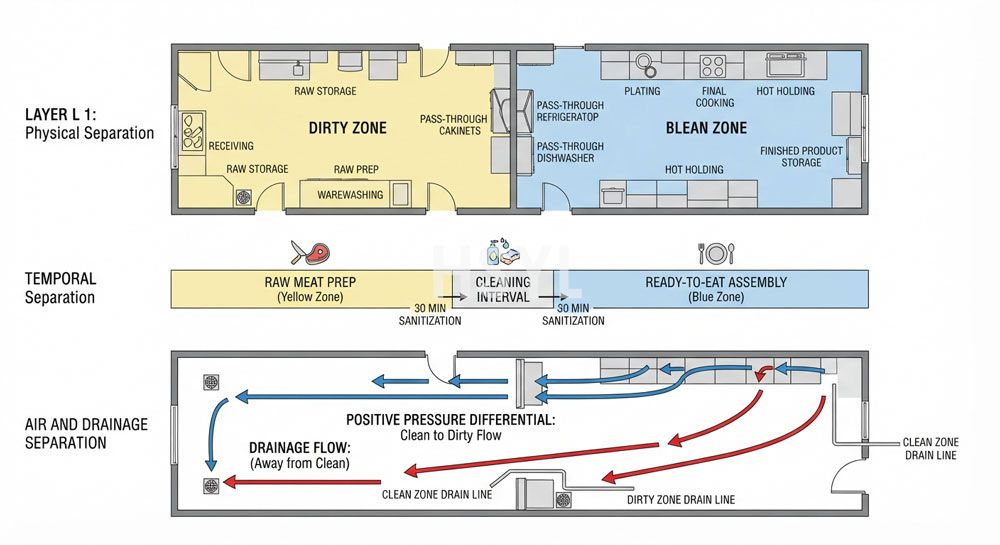
Regulatory and HACCP Drivers for Flow Separation
Flow separation is mandated by food safety systems worldwide, not invented by kitchen designers:
- HACCP Principle 2 (Identify Critical Control Points) and Principle 3 (Establish Critical Limits): cross-contamination from raw to ready-to-eat food is a recognised hazard that requires a control measure. The control can be procedural (separate utensils, time limits) or structural (physical separation). Auditors prefer structural controls because they do not depend on individual compliance.
- US FDA Food Code: requires separation of raw animal foods from ready-to-eat foods during storage, preparation, holding, and display, and prohibits the use of the same utensils and surfaces without cleaning and sanitising between uses.
- EU Regulation 852/2004 Annex II Chapter I and Chapter IX: requires that food premises are designed so that contamination is prevented and that raw materials and finished products are handled so as to prevent cross-contamination. National enforcement in EU member states treats absence of flow separation as a major non-conformance.
- Audit standards (BRCGS Food Safety, IFS Food, FSSC 22000, SQF): each requires demonstrable separation of raw and processed materials, documented flow diagrams, and validated control measures. Failure of a flow-separation audit clause is typically a critical or major finding that blocks certification.
For central kitchens supplying multiple outlets, the regulatory bar is higher still — a single contamination event can affect every outlet served by the commissary. For practical selection guidance covering the equipment that supports clean-zone operation in a central kitchen, see the central kitchen equipment selection guide.
Three Layers of Separation: Physical, Temporal, Air and Drainage
A clean/dirty flow design is not a single wall between two zones. It is a combination of three layers, each addressing a different transmission route. A kitchen that applies only one layer remains exposed through the other two.
Layer 1 — Physical Separation
Physical separation is the most reliable control because it does not depend on staff behavior. The methods used in a commercial kitchen include:
- Zoning with permanent walls or partitions: the receiving and raw-prep zone is walled off from the cooking and plating zone. Doors are restricted; some doors are one-way only.
- Pass-through cabinets: a pass-through refrigerator or pass-through holding cabinet has doors on both sides. Raw material is loaded on the dirty side; cooked or finished product is removed on the clean side. The cabinet itself is the barrier, and the door never opens on both sides simultaneously during a product transfer.
- Pass-through dishwashing: a pass-through or double-door dishwashing cabinet with soiled-side loading and clean-side unloading. The dishwasher body and the wash cycle itself form the barrier between dirty dishes and clean sanitised dishes. This is the same principle used at industrial scale in pass-through sterilizers for central kitchens — see the pass-through sterilizer guide for when this investment is justified.
- Color-coded utensils, cutting boards, and containers: red for raw meat, blue for raw seafood, green for produce, yellow for raw poultry, white for dairy and ready-to-eat. Color coding is procedural — it depends on staff compliance — but it is required because physical separation alone cannot cover every shared utensil.
- Dedicated sinks and wash stations: a vegetable-preparation sink is never used to thaw raw poultry. A hand-wash basin is never used to wash utensils. Each sink is labelled, plumbed, and positioned for its single function.
- Dedicated storage areas: raw meat is stored below ready-to-eat food in walk-in coolers, never above; raw and cooked product are stored on separate shelving runs; allergen-containing ingredients are stored in a segregated area with dedicated scoops and containers.
Layer 2 — Temporal Separation
When physical separation is not possible — for example, in a small kitchen where the same plating counter must be used for different products — temporal separation applies. The same surface is used at different times, with cleaning and sanitising between uses. Temporal separation is weaker than physical separation because it depends on the cleaning step being performed correctly every time. It must be reserved for genuinely constrained situations, not used as a default to avoid buying a second counter.
- Scheduled prep blocks: raw meat prep is performed in the first hour of the shift; ready-to-eat assembly occurs later, after a documented cleaning step.
- Cleaning frequency: surfaces in shared-use areas are cleaned and sanitised at defined intervals, typically every two to four hours, with the cleaning recorded on a log.
- Soiled-dish return timing: soiled dishes are returned during service, not during plating — the dish return path is timed so that dirty and clean movements do not occur simultaneously.
Layer 3 — Air Pressure and Drainage Direction
The least visible and most often ignored layer is the direction of air and water. Both fluids carry contamination silently and continuously.
- Air pressure gradient: the dirty zone operates at negative pressure relative to the clean zone, so that air flows from clean to dirty, not the reverse. An HVAC system that delivers conditioned air equally to both zones defeats the gradient — the clean zone becomes pressurised by the cooling supply, pushing contaminated air toward the plating area through every door gap.
- Exhaust direction: cooking exhaust hoods in the dirty zone must not vent toward the clean zone. Grease-laden air, smoke, and aerosolised pathogens travel with the airflow and can settle on clean surfaces metres away from the source.
- Drainage slope: floors in the dirty zone slope toward drains that flow away from the clean zone. A common error is to grade the entire kitchen toward a single drain — contaminated water from raw-prep areas then flows past clean-zone drains, contaminating the drain traps. Each zone must have dedicated drainage, and the drainage lines from the dirty zone must not pass under the clean zone without sealed containment.
Drain trap maintenance: floor drains are a recognised reservoir for Listeria in food facilities. Drains in the clean zone must be cleaned on a separate schedule from dirty-zone drains, using separate equipment, to prevent transfer of drain biofilm into the clean zone.
Personnel Flow and Behavior
A flow design that ignores personnel flow will fail in practice. Staff are the most mobile contamination vector in any kitchen — a single worker walking from the raw-prep zone to the plating area without washing hands can transfer contamination that no HVAC system can recover. The personnel-flow controls are:
- One-way staff paths: where possible, staff who work in the dirty zone do not enter the clean zone during a shift, and clean-zone staff do not enter the dirty zone without changing protective clothing. Where staff must move between zones, the path passes through a hand-wash and boot-change station.
- Hand-wash station placement: a hand-wash basin must be located at every zone transition, in direct line of the walking path, not in a corner. A hand-wash basin that is not in the path of travel will not be used.
- Color-coded uniforms and aprons: dirty-zone staff wear one color apron; clean-zone staff wear another. Aprons are changed, not just rinsed, when moving between zones.
- Glove discipline: gloves are not a substitute for hand-washing — a contaminated glove contaminates everything it touches. Gloves are changed between tasks, between zones, and after touching any non-food surface.
- Service-staff paths: servers collecting plated dishes do not enter the raw-prep area; the service pass is positioned on the clean side of the cooking line, with a clear path to the dining room that does not cross any dirty zone.
Personnel flow is the layer most likely to drift over time. A layout that worked at opening can fail six months later if service staff begin taking a shortcut through the prep area to reach the dining room faster. Regular flow audits — not just hygiene audits — are necessary to catch the drift before it produces an incident.
Common Clean and Dirty Flow Design Mistakes
Most flow-design failures in commercial kitchens fall into a small number of recurring patterns. Each one is correctable at the design stage and expensive to fix after construction.
- Cross-back paths: the dirty-dish return corridor passes through the clean plating area to reach the dishwashing station. The fix is a separate dirty-dish return corridor on the opposite side of the kitchen, or a pass-through dishwashing cabinet positioned on the wall between the service area and the dish pit.
- Single-drain grading: the entire kitchen floor is graded to a single drain line, allowing contaminated water from raw-prep areas to flow past clean-zone drains. The fix is separate drainage systems per zone, with sealed drain lines where they must pass under other zones.
- Equal-pressure HVAC: the kitchen is ventilated as a single space, allowing air to drift freely between zones. The fix is zone-based ventilation with a measured pressure differential — typically 5 to 10 pascals higher in the clean zone than the dirty zone.
- Shared preparation sinks: a single three-compartment sink is used for both raw-poultry thawing and vegetable washing. The fix is dedicated sinks for each function, physically separated and labelled.
- Insufficient hand-wash access: hand-wash basins are positioned at the perimeter of the kitchen or behind equipment, not in the natural walking path. The fix is to place a hand-wash basin at every zone transition, in direct line of sight and within a few steps of any workstation.
- Refrigerator used as both raw and clean storage: a single reach-in refrigerator stores raw meat on one shelf and ready-to-eat ingredients on another. The fix is dedicated refrigerators for raw and clean storage, or a pass-through refrigerator that physically separates the two sides.
- Service pass on the wrong wall: the service pass to the dining room is positioned on the dirty side of the kitchen, forcing servers to cross the prep area to collect plates. The fix is to relocate the service pass to the clean side of the cooking line at the design stage.
- Cleaning-equipment storage in the clean zone: mops, brushes, and chemical sprays used in the dirty zone are stored in a cupboard in the clean zone. The fix is a dedicated cleaning-equipment store in the dirty zone, with no cleaning tools shared between zones.
For new-build restaurant projects, every one of these errors is preventable at the layout stage. For the broader equipment and project checklist that catches them before construction, see the commercial kitchen equipment checklist for new restaurant projects.
Clean and Dirty Flow Checklist
Use the following checklist during layout review or operational audit. Each item must be answered with a physical inspection, not a procedure document — a procedure that is not enforced in the physical layout has no value.
- Materials move in one direction only, from receiving to service — no path requires a clean product to cross a dirty path.
- Raw prep, cooking, plating, and dishwashing are physically separated by walls or partitions, with restricted doors between zones.
- Pass-through refrigerators or pass-through dishwashers are used at zone boundaries where clean and dirty materials must be exchanged.
- Color-coded utensils, cutting boards, and containers are in use and visibly distinguishable.
- Dedicated sinks are provided for each function — hand-wash, food-prep, utensil-wash, and pot-wash are separate basins.
- Air pressure in the clean zone is measurably higher than in the dirty zone, with the differential documented.
- Cooking exhaust hoods vent away from clean-zone surfaces and do not recirculate into plating or holding areas.
- Floor drainage is zone-separated, with no contaminated water from the dirty zone flowing past clean-zone drains.
- Hand-wash basins are positioned in the natural walking path at every zone transition, with hot water, soap, and single-use towels.
- Refrigerated storage separates raw and ready-to-eat food in dedicated units or pass-through cabinets — never on adjacent shelves in a single unit.
- Soiled-dish return path does not cross the plating, holding, or service-pass area.
- Cleaning equipment for the dirty zone is stored in the dirty zone, with separate equipment for clean-zone cleaning.
- Allergen-containing ingredients are stored in a segregated area with dedicated utensils and containers.
- Staff uniforms or aprons are color-coded by zone, with changeover discipline enforced.
- Service pass to the dining room is on the clean side of the cooking line, with a clear path that does not cross any dirty zone.
For kitchens operating cleaning-in-place (CIP) or rinse-down systems that automate the cleaning step at zone boundaries, the CIP system itself must be designed so that cleaning solution and rinse water do not cross zones. For the equipment options, see the CIP cleaning machine reference.
Conclusion
Separate clean and dirty flow design is the single most important structural control in a commercial kitchen. It is not a style preference, and it is not optional under any modern food safety code. The separation must operate on three layers — physical, temporal, and air/drainage — and it must extend to personnel paths, equipment storage, and refrigeration. A layout that fails on any one layer remains exposed on that layer regardless of how well the other layers are designed.
If you are planning a new commercial kitchen, central kitchen, or hotel kitchen and want to validate a clean/dirty flow layout before construction, prepare the following information and contact the engineering team: the menu and product mix, raw materials and ready-to-eat products handled, target meal count per service, building drawing with column positions and ceiling height, available utilities including drainage and HVAC capacity, applicable food safety standards and audit requirements, and the project schedule. To discuss a kitchen project, contact the engineering team or review the broader kitchen equipment solutions for the equipment scope that supports a clean-zone layout.
Frequently Asked Questions
What does clean and dirty flow mean in a commercial kitchen?
Why is clean and dirty flow separation required by food safety codes?
What are the three layers of clean and dirty flow separation?
What are the most common clean and dirty flow design mistakes?
How does air pressure affect clean and dirty flow?
How does drainage direction affect clean and dirty flow?
Does clean and dirty flow separation apply to central kitchens?
What information is needed to plan a clean and dirty flow layout?
Related Articles


Get professional consultation
Do you have any questions or need technical support regarding the content of this article? Fill out the form below, and our expert team will provide you with professional solutions.