Store Restaurant Equipment

End-to-end design, manufacturing, and delivery—empowering you to achieve efficient, compliant, and highly profitable production in any global market.

Solution Overview

The store restaurant equipment solution covers every equipment zone required to prepare, hold, and serve ready-to-eat food inside a convenience store, supermarket foodservice counter, fuel station food corner, or any small-format retail outlet that combines food production with customer-facing merchandising. Unlike a full restaurant kitchen, a store foodservice operation operates in a constrained footprint, with limited back-of-house space, limited utility headroom, and a customer who expects hot food, chilled drinks, and grab-and-go items from the same visit. The solution integrates cooking, hot holding, cold display, refrigeration, preparation, ice making, and sterilization into a single engineered package matched to the store's menu, sales volume, and front-of-house layout.

This is not a restaurant kitchen shrunk to fit. A store foodservice program has fundamentally different operational constraints: front-of-house customers cross the cooking zone, raw and ready-to-eat products share a narrow counter, equipment is visible to the public, and production must run during opening hours rather than in a closed back kitchen. Equipment selection that ignores these constraints produces a store where cooking odours dominate the retail area, hot holding runs out of safe temperature, and front-counter staff are forced to handle both cash and food without a clean hand-wash path. The solution pre-empts these conflicts by treating the store foodservice zone as a system, not a list of appliances.

This page is a solution brief for retail chain operators, format development teams, store design managers, food safety leads, and procurement planners launching or standardizing a prepared-food program across convenience stores, supermarket in-store counters, fuel station food corners, transit hub retail, and similar small-format foodservice outlets. For the full commercial restaurant kitchen treatment, see the restaurant kitchen equipment solution. For hospitality multi-outlet operations, refer to the kitchen equipment in hotel page. The store solution can be embedded into broader kitchen equipment solutions for multi-site retail rollouts.

Applicable Raw Materials and Final Products

Store foodservice programs handle a narrower raw-material and finished-product range than a full restaurant, but the food safety boundaries are tighter because the production zone is open to the public. The solution must clearly scope the materials and products in scope:

  • Raw materials in scope: frozen pre-formed proteins (dumplings, buns, sausage rolls, fried snacks), chilled marinated proteins, refrigerated dough and batter, vacuum-packed ready meals, fresh produce for topping and garnish (spring onion, lettuce, tomato), dry shelf-stable toppings (rice, noodle, soup base), and chilled beverages and dairy.
  • Finished products in scope: steamed buns and dumplings, grilled or pan-fried snacks, hot-held soups and congee, hot-held rice and noodle bowls, chilled grab-and-go salads and sandwiches, iced and hot beverages, and packaged baked goods.
  • Out of scope by default: full butchery of raw carcass meat, on-site fish filleting, scratch bread baking with proofing rooms, and retort or low-acid canned food sterilization. Stores that require these processes are operating a central-kitchen supply model — the on-site store should receive semi-finished product, not perform primary processing.
  • Boundary clarification required per project: whether the store performs cooking from raw, finishes pre-cooked product, or only reheats central-kitchen product; whether packaging (cups, boxes, lids) is supplied pre-printed or printed on-site; whether fresh-produce washing occurs on the counter or is delivered pre-washed.

The scope decision drives equipment selection. A store that only reheats pre-cooked vacuum-packed meals needs a regeneration oven, a hot-holding well, and a cold display — not a range, fryer, or wok. A store that grills raw marinated skewers needs a cooking zone with extraction, a raw-to-cooked hand-wash path, and a utensil sterilizer at the cooked-product boundary. Treating these two store formats as the same equipment package is the most common cause of failed store foodservice launches.

Typical Processing Flow

The store foodservice workflow is shorter than a full restaurant kitchen because raw preparation is reduced or eliminated, but the workflow runs during opening hours with customers present. The flow is:

  1. Delivery receiving at the store back door or via central distribution — frozen, chilled, and ambient product received in dedicated containers without raw/cooked mixing at receiving
  2. Storage allocation — frozen product to the chest or upright freezer, chilled product to the undercounter or upright fridge, ambient product to dry shelving behind the counter
  3. Daily pull and staging — the day's batch moved from storage refrigeration to the front-counter undercounter fridge before opening; temperature logged
  4. Preparation (where applicable) — topping cutting, sauce portioning, dough forming; performed on a dedicated prep counter separated from the cooked-product pass
  5. Cooking or regeneration — steaming, grilling, pan-frying, microwave, or regeneration oven depending on product; cooking performed by trained staff with hand-wash access at the raw-to-cooked boundary
  6. Hot holding — cooked product transferred immediately to hot-holding cabinet, soup kettle, or warming display set to the validated holding temperature; holding time recorded
  7. Cold display — chilled grab-and-go product loaded to open or closed refrigerated display with temperature monitoring; product not held beyond its use-by time
  8. Service — product handed to customer or self-served from hot and cold display; serving utensils sanitized between raw and cooked use
  9. End-of-day cleaning — cooking surfaces, hot-holding wells, display interiors, prep counters, refrigeration condenser filters, and utensil sterilizer interior; remaining product discarded or transferred to storage per the store's waste-and-recovery policy

Cross-contamination risk in a store foodservice flow concentrates at three points: raw-to-cooked hand transition during cooking, cash-handling to food-handling transition at the counter, and utensil reuse between raw and cooked steps. Each of these points requires a physical control — a hand-wash sink at the raw-to-cooked boundary, a separate cash-handler or sanitiser protocol at the counter, and a pass-through sterilizer for utensils and cutting boards. The flow fails if any of these controls are replaced by procedural reminders alone.

For the broader clean/dirty separation methodology that underpins this flow, see the commercial kitchen clean and dirty flow design guide.

Main Equipment in the Store Foodservice Line

The table below lists principal equipment for a store foodservice operation. Items are classified as Standard (required in virtually every store foodservice program), Conditional (required for specific menu types or store formats), or Optional (adds capability but not required for basic operation). The classification is format-dependent — a store serving only reheated vacuum-packed meals will omit several standard items below.

Process StageRecommended EquipmentMain FunctionCapacity BasisStandard / Conditional / OptionalKey Customization Input
Storage — frozenChest freezer or upright freezerHolds frozen pre-formed product at −18°C or belowDaily frozen pull volume (kg/day)StandardStore floor plan; door swing direction; defrost type
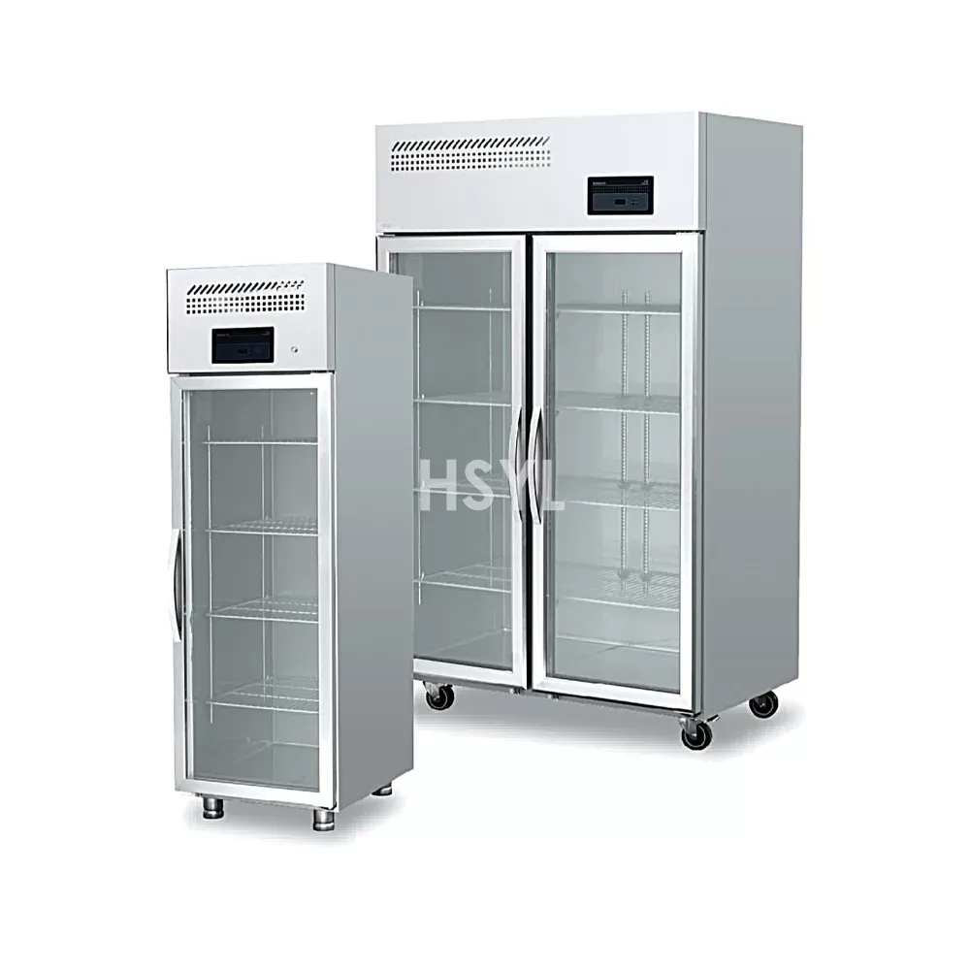
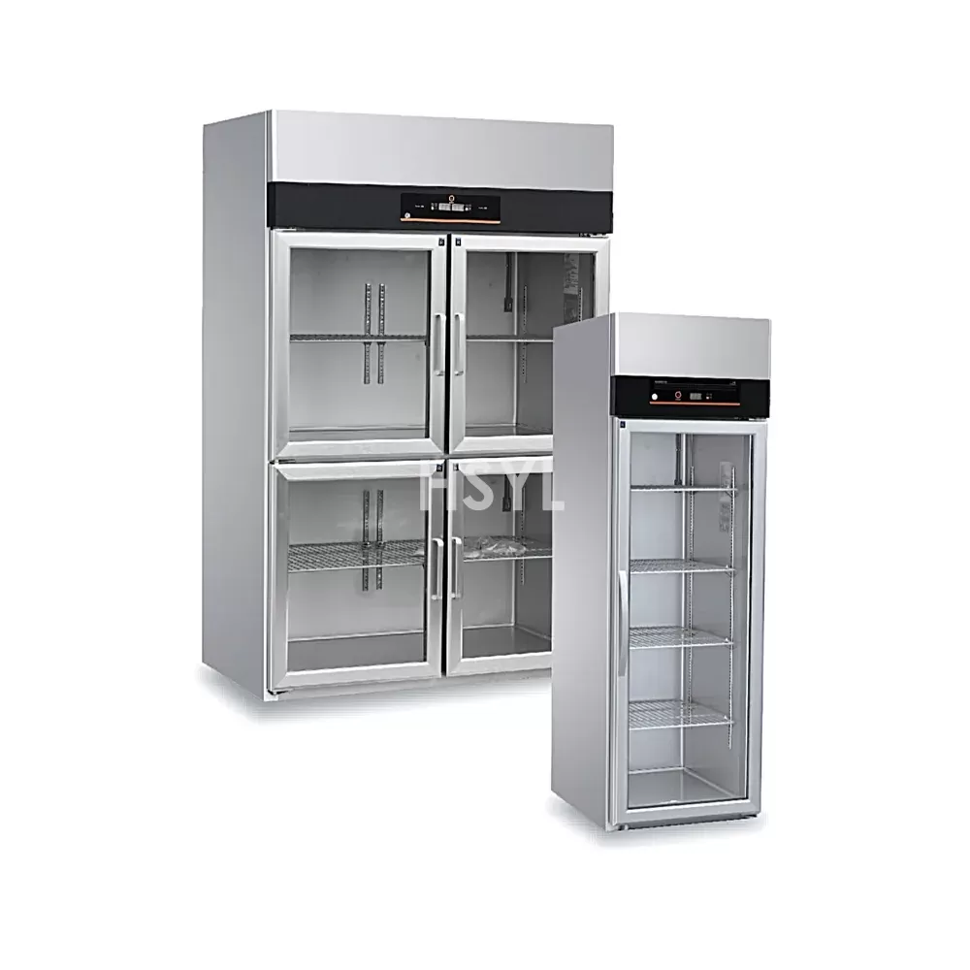
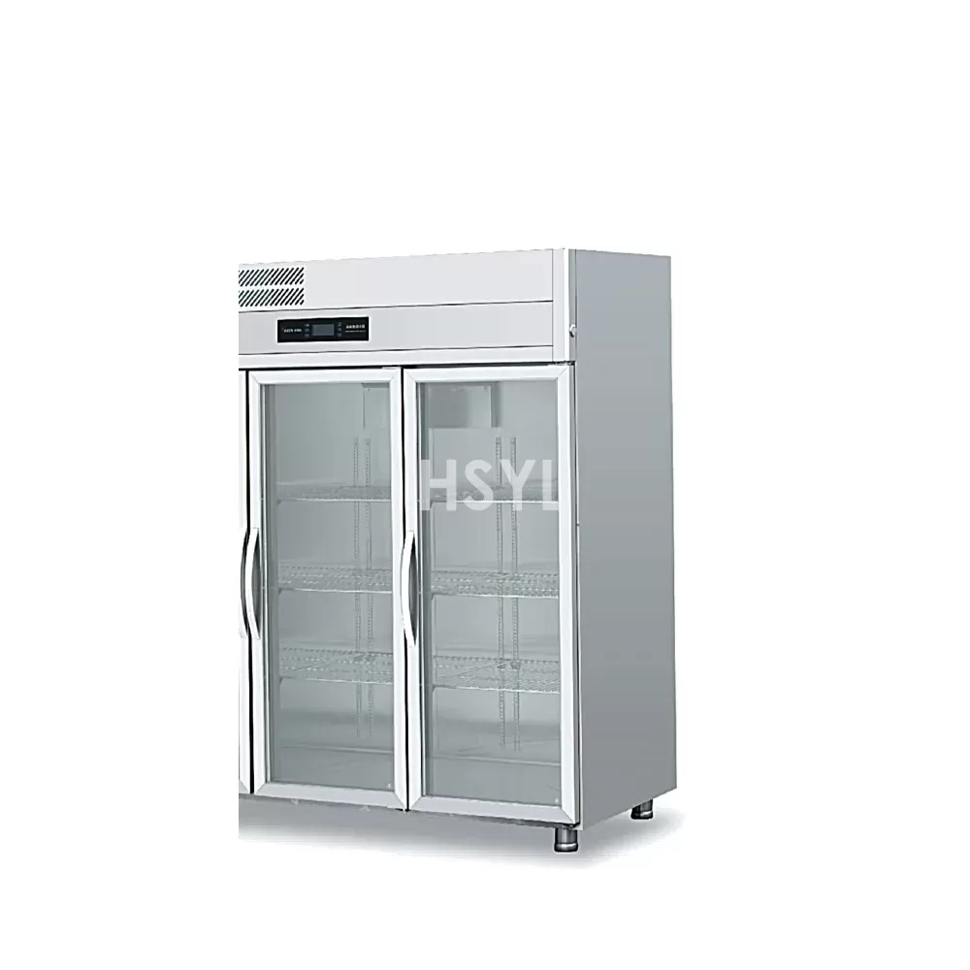
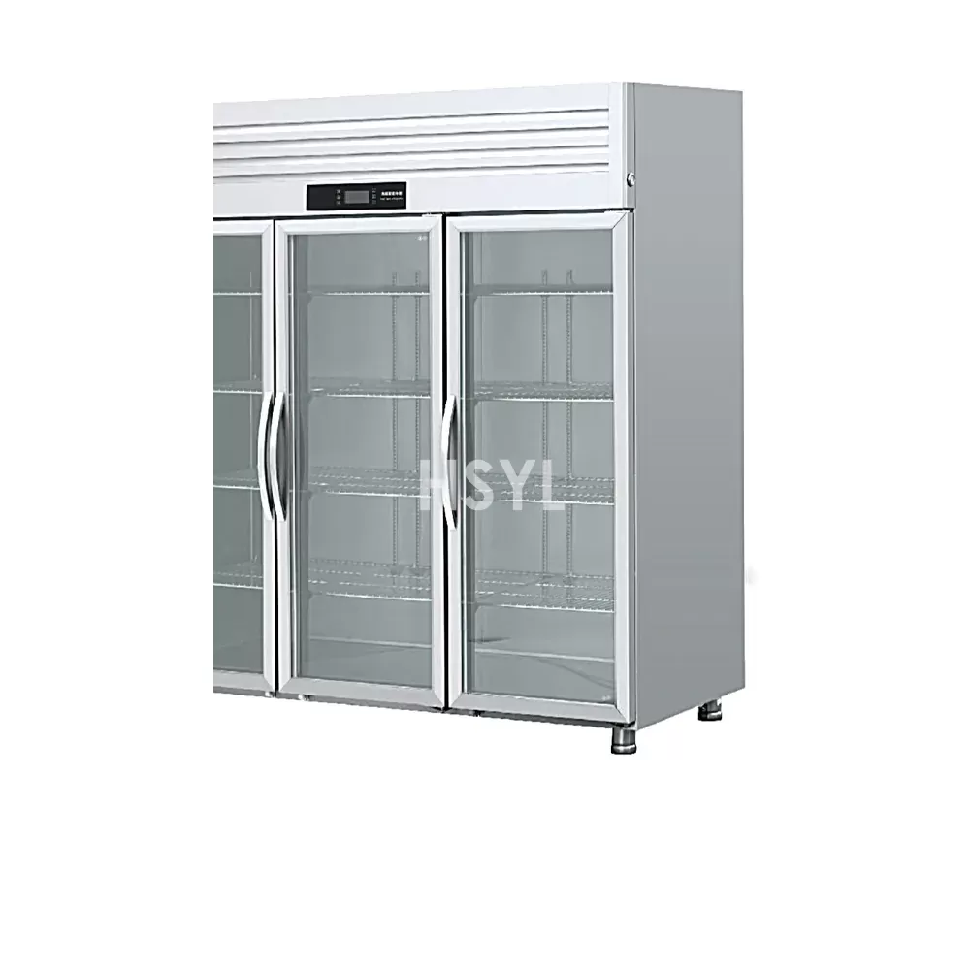
Storage — chilledUpright reach-in fridge or undercounter fridge with GN pan capacityHolds chilled raw materials and grab-and-go product at 0–4°CChilled inventory turnover (kg/day)StandardDoor type (solid/glass); shelf count; GN pan depth
PreparationStainless prep counter with integrated sink, cutting board, portioning scaleTopping cutting, sauce portioning, dough formingItems prepared per opening hourStandard — conditional if store receives only pre-portioned productCounter depth; sink bowl count; drain connection
Cooking — steamingElectric or gas multi-layer steamer cabinet, 4–24 tray capacitySteams buns, dumplings, vegetables, riceTrays per peak hour; tray format (GN 1/1 or custom)Standard for steamed-bun and dumpling stores; Conditional otherwiseTray count; steam source (electric/gas/hybrid); autofill and timer
Cooking — grilling / pan-fryingGriddle, sandwich grill, or contact grill with extractionGrills skewers, pan-fries snacks, presses sandwichesCooking surface area per peak hourConditional — required for grilled or fried menu itemsPlate size; thermostat range; grease drain
Cooking — regenerationRegeneration oven or commercial microwaveReheats pre-cooked vacuum-packed or chilled mealsMeals regenerated per peak hourStandard for reheat-only store formatsCapacity (litres or meals); temperature program
Cooking — soup / congeeSoup kettle or bain-marie with stirringHolds and stirs hot soup, congee, sauceLitres per service dayConditional — required for hot-soup menuCapacity (litres); stirring mechanism; temperature control
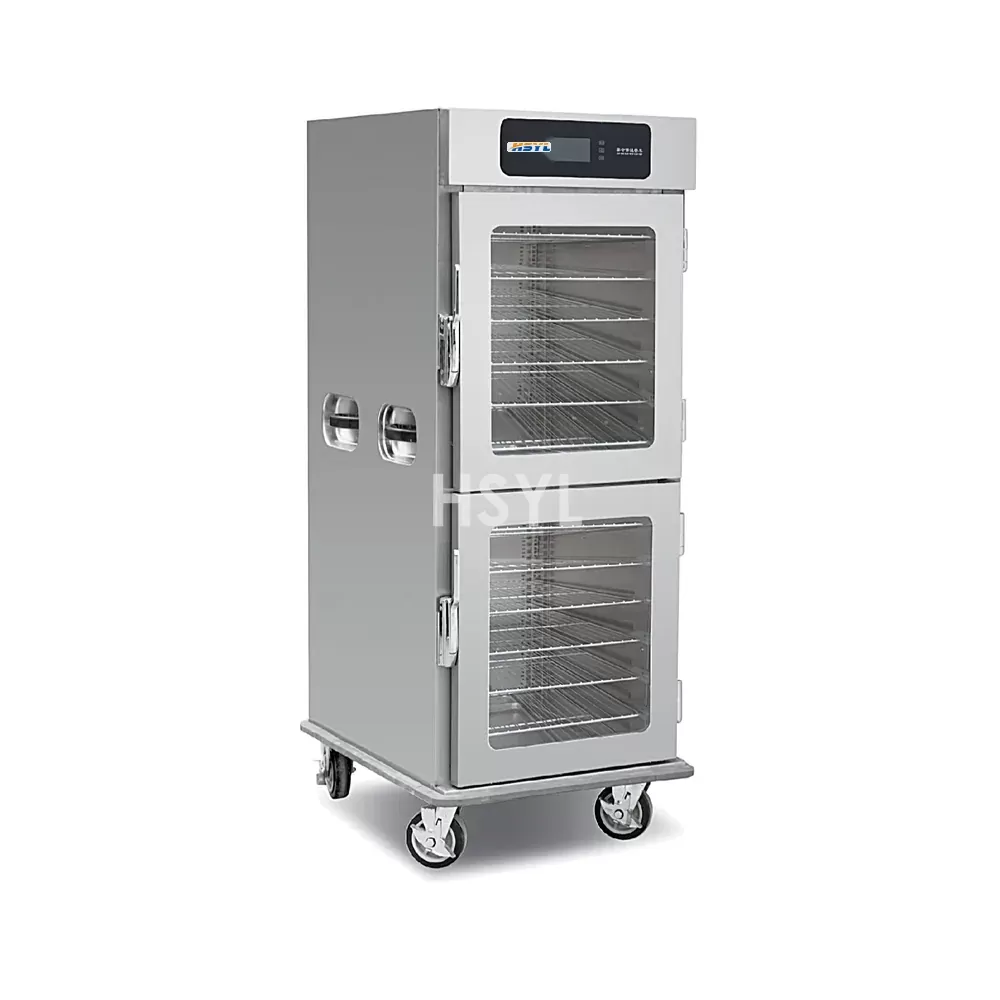
Hot holdingHot-holding cabinet or heated display with GN pan wellsHolds cooked product at validated temperature (≥60°C core)Cooked product volume per hold cycleStandardCapacity (GN pans); temperature range; humidity control
Cold displayOpen or closed refrigerated display cabinetDisplays chilled grab-and-go product at 0–4°CGrab-and-go SKU count and volumeStandardDisplay type (open/closed); climate class; lighting
Ice makingUndercounter cube or flake ice machine with binSupplies ice for beverages and chillingIce demand (kg/day)Conditional — required for beverage serviceIce type (cube/flake); capacity (kg/24h); condenser type
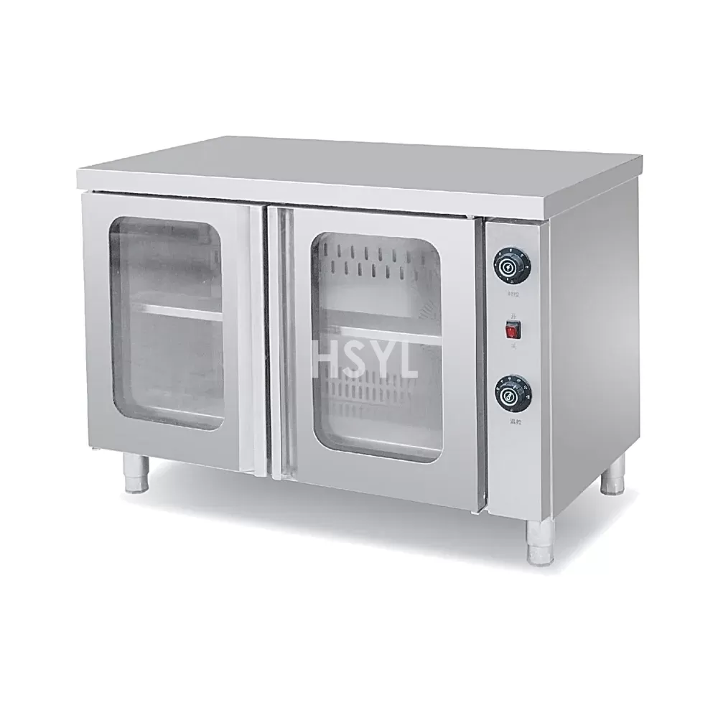
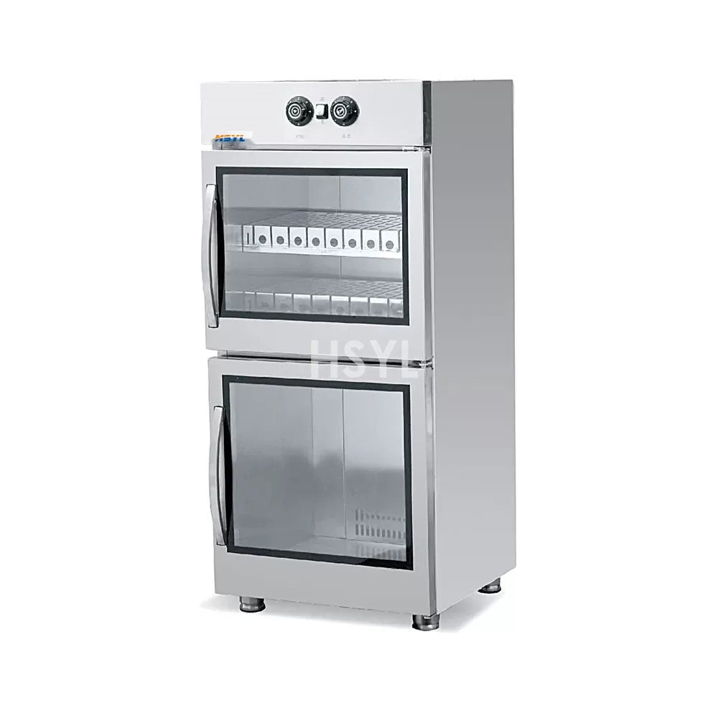
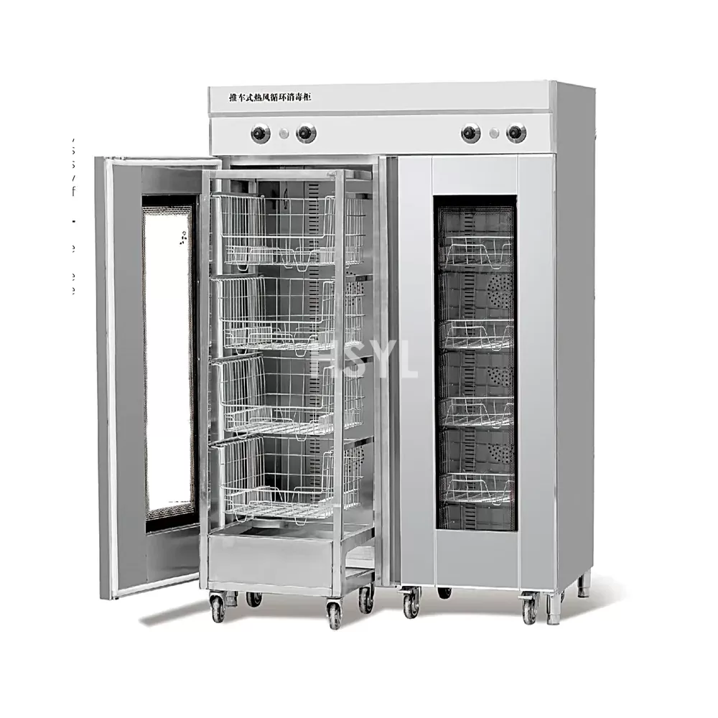
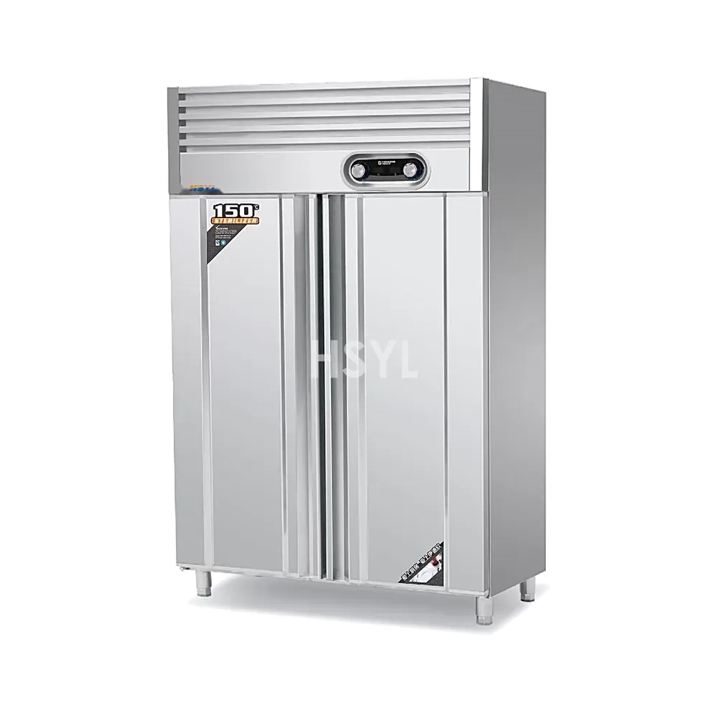
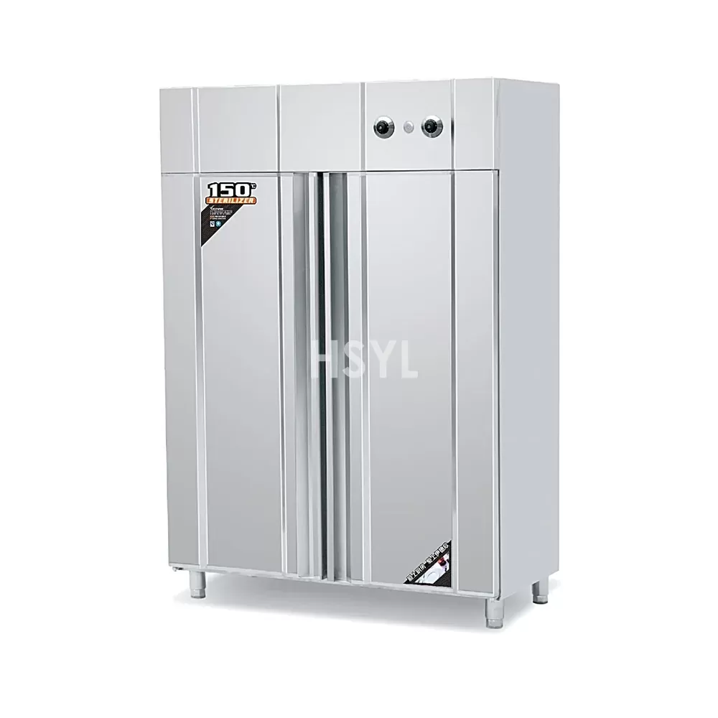
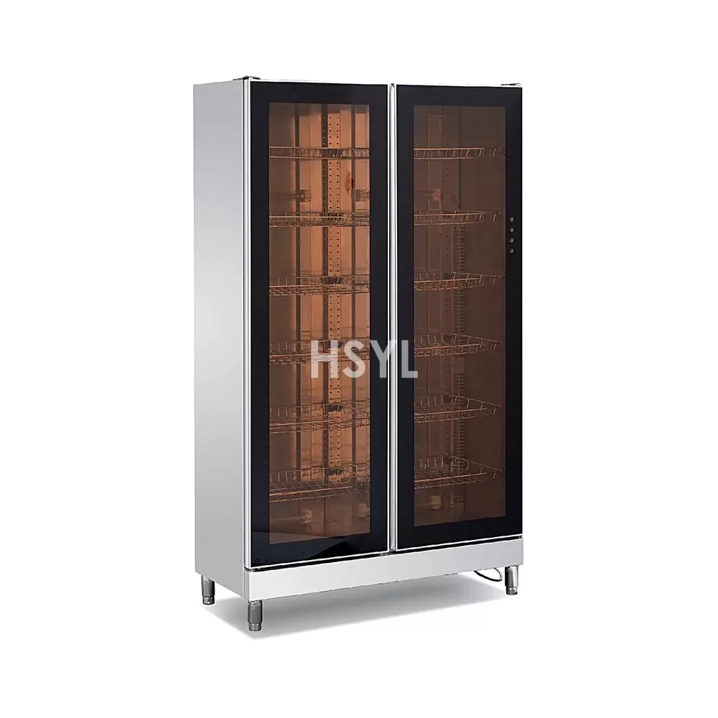
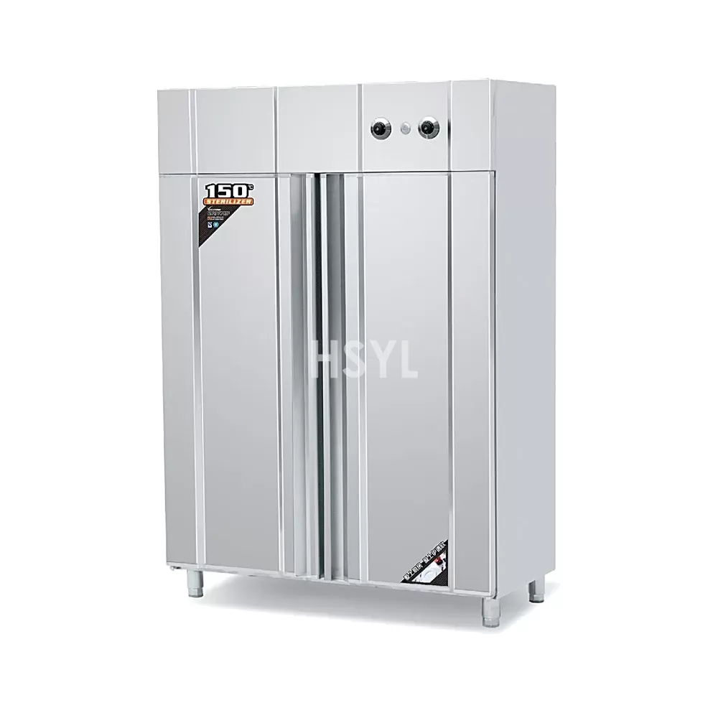
SterilizationPass-through sterilizer cabinet for utensils and cutting boardsDisinfects utensils between raw and cooked useUtensil volume per shiftStandard — Conditional where only pre-cooked product is handledCabinet size; cycle type (UV / hot air / ozone)
Hand-washDedicated hand-wash sink with soap and sanitiserHand cleaning at raw-to-cooked and cash-to-food boundariesStaff count per shiftStandardPlacement at zone boundary; splash protection
Exhaust / ventilationCompact canopy hood or recirculating hood with grease filterRemoves cooking vapour, grease, and odour from customer-facing zoneCooking-equipment connected loadStandard for any on-site cookingHood type (ducted / recirculating); filter type; make-up air

The equipment list above is a framework, not a purchase order. A store that buys the standard list without mapping it to the menu, the floor plan, and the utility capacity typically ends up with redundant equipment and missing controls. For a step-by-step project checklist, see the commercial kitchen equipment checklist for new restaurant projects; the same checklist applies to store foodservice launches with format-specific adjustments. For cooking-equipment specifications, browse the commercial kitchen equipment catalog.

Capacity and Automation Options

Store foodservice capacity is governed by front-counter throughput, not by back-kitchen line speed. The unit of capacity is customers served per peak hour and grab-and-go SKUs displayed at any time, not raw input tonnes per day. Key capacity and automation inputs:

  • Peak-hour customer count: the highest number of customers served in any single hour during the trading day. This drives cooking capacity, hot-holding capacity, and counter-staff headcount.
  • Menu SKU count: hot-held SKUs, chilled grab-and-go SKUs, and beverage SKUs. Each SKU occupies hot-holding, cold-display, or shelf space; doubling SKUs without doubling capacity produces stockouts and waste.
  • Cooking-to-holding ratio: the ratio of cooking capacity (items per hour) to hot-holding capacity (items held). A store with high cooking capacity and low holding capacity turns product quickly but risks running out during peaks; the inverse produces held product past its safe time.
  • Operating hours: total opening hours per day and whether cooking runs all day or only at peak windows. A 24-hour convenience store needs different capacity math than a 12-hour supermarket counter.
  • Changeover and cleaning time: time to switch hot-holding product between meal periods (breakfast to lunch to dinner) and time for end-of-day cleaning. A store with a 30-minute changeover loses 30 minutes of trading; equipment with quick-release pans and easy-clean interiors matters more in store foodservice than in a back kitchen.
  • Bottleneck identification: the slowest step in the customer-facing flow. Common bottlenecks in store foodservice are the payment step (cash or card), the cooking step (where product is cooked to order), and the serving step (where product is plated or handed over). Adding cooking capacity without addressing a payment bottleneck does not raise throughput.
  • Redundancy: whether the store has a backup for critical equipment. A single steamer cabinet that fails at 7 a.m. on a peak day can shut the entire hot-food program. Stores with high sales volume typically specify a second unit or a backup cooking method.
  • Automation options: autofill and timer controls on steamer cabinets, programmable hot-holding temperature, automatic temperature logging on cold display, and IoT monitoring for refrigeration. These reduce operator error in an environment where staff turnover is high and training depth is limited. For a broader automation framework, see the central kitchen automation guide.

Where no confirmed capacity data is available for a specific store, the equipment specification must use placeholders and the proposal must list the inputs required from the store operator — peak-hour customer count, menu SKU count, and trading hours. Inventing capacity figures produces equipment that is either oversized (capital waste) or undersized (stockouts during peak).

Factory Layout and Material Flow

Store foodservice layout is constrained by the retail floor plan, not by an empty shell. The cooking, holding, and display zones must fit within the back-counter footprint and the customer-facing counter line, often in a strip no deeper than 1.5 to 2.5 metres. Key layout principles:

  • Customer flow separation: the customer queue must not cross the cooking zone. The layout fails if customers reach over or walk through the cooking area to access product.
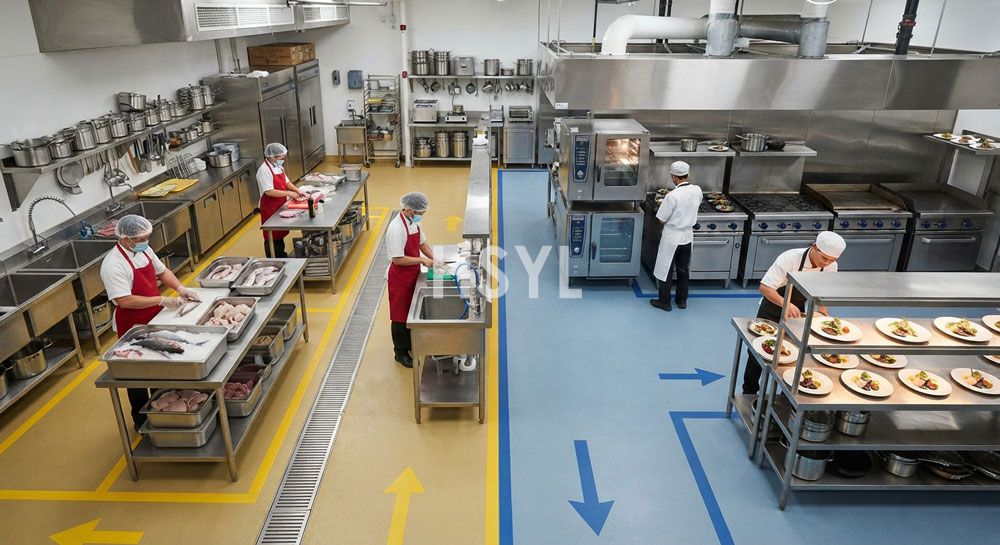
  • Single-direction staff flow: raw product enters from storage, moves to prep, to cooking, to hot holding, to service — in one direction. Reversing this flow forces staff to carry cooked product past raw product, which is the dominant cross-contamination risk in store foodservice.
  • Raw / cooked separation: raw preparation and cooked-product holding are physically separated by counter, distance, or partition. A shared prep-and-holding counter with no barrier is a failure pattern.
  • Hot-zone and cold-zone separation: the cooking zone (steamer, griddle, regeneration oven) and the cold display must be separated by distance or a partition. A cold display placed adjacent to a steamer absorbs heat continuously — its compressor runs longer, its energy cost is higher, and product temperature rises above the safe limit.
  • Hand-wash placement: a hand-wash sink at the raw-to-cooked boundary and a second sink (or sanitiser station) at the cash-to-food boundary. A layout that places the only hand-wash sink at the back of the counter — away from both boundaries — is a layout that fails food safety audits.
  • Exhaust coverage: cooking equipment under a compact canopy hood with grease filter. In a customer-facing zone, the hood must remove vapour and odour before it reaches the customer; a recirculating hood with carbon filter may be required where ducted extraction is not feasible.
  • Drainage: floor drain or drain trough under steamer, soup kettle, and ice machine. A store with no floor drain under steam-generating equipment accumulates water on the floor, which is both a slip hazard and a contamination pathway.
  • Maintenance and cleaning access: front or side access to refrigeration condensers, hot-holding cabinet interiors, and steamer heating elements. Equipment pushed flush against a wall with no service clearance fails its first maintenance cycle.
  • Building constraints: column positions, ceiling height, door widths, floor load capacity, utility connection points. A store-format retrofit typically has tighter constraints than a new build — equipment specified before a site survey will not fit.
  • Future expansion: reserve space for a second hot-holding cabinet, a second steamer, or an additional cold display. Stores that fill every available millimetre on day one cannot grow the foodservice program without ripping out equipment.

For the broader zone-planning methodology that informs store foodservice layout — hot zone, cold zone, and prep flow — see the commercial kitchen layout planning guide.

Utility Requirements

Store foodservice utilities must be scoped to the actual equipment load and the building-side connection capacity. In a retail retrofit, the existing electrical service, water supply, drainage, and gas connection frequently constrain equipment selection before the menu does. Only confirmed values should appear in a final proposal; unconfirmed items must be listed as requiring calculation:

  • Electricity: total connected load (kW) per zone, voltage, phase, circuit count. Steamer cabinets, hot-holding cabinets, refrigeration compressors, and ice machines are the largest electrical loads. Dedicated circuits for refrigeration compressors are required to avoid voltage drop on start-up.
  • Water: potable cold supply to the prep sink, hand-wash sink, steamer autofill (where fitted), and ice machine. Hot water to the hand-wash sink must meet local hand-wash temperature requirements.
  • Steam (where applicable): some steamer cabinets accept an external steam supply; the supply pressure and condensate return path must be confirmed. Most store foodservice steamers are self-contained electric or gas units that do not require building steam.
  • Compressed air: rarely required in store foodservice; some automated dispensers and pneumatic portioning systems may need it.
  • Refrigeration: refrigeration load is driven by the cold display, chilled storage, and frozen storage combined. The total load must be matched to the building-side refrigeration capacity or to self-contained condensing units.
  • Ventilation: cooking equipment requires extraction. The required airflow (m³/h) is calculated from the cooking equipment connected load and the hood type; the building-side make-up air capacity must match the extracted volume or the store develops negative pressure.
  • Drainage: floor drain or drain trough under steamer, soup kettle, ice machine, and refrigeration condensate outlets. Drain pipe diameter, slope, and grease-trap requirement must be confirmed per local code.
  • Wastewater: grease-laden wastewater from cooking equipment typically requires a grease separator before discharge to the building drain. The separator capacity must match the cooking-equipment load.
  • Boiler and water treatment: rarely required in store foodservice; some chains specify a small booster water heater to ensure hot-water sanitization temperature at the hand-wash sink.
  • Backup power: optional. A store foodservice operation that loses power loses both refrigeration and hot holding within minutes; a backup generator or extended-run UPS may be specified for high-volume stores, but is not standard for small-format retail.

Food Safety and Hygienic Design

Store foodservice operates with the customer present, which raises the food-safety stakes: a failure is observed by the public. Hygienic design must address:

  • Cross-contamination control: raw-to-cooked hand transition, cash-to-food hand transition, utensil reuse between raw and cooked. Each control point requires a physical barrier — hand-wash sink, sanitiser station, or pass-through sterilizer — not a procedural reminder.
  • Hot-holding temperature: cooked product held at a validated core temperature (commonly ≥60°C). Temperature must be monitored and logged; holding time must be limited per the store's validated holding policy.
  • Cold-display temperature: chilled grab-and-go product held at 0–4°C. The display cabinet must recover temperature quickly after door opening, and product must not be loaded above the load line.
  • Refrigeration monitoring: temperature logging per cold-storage unit with HACCP-compliant records. Refrigeration failures in store foodservice are common because condensers are exposed to retail-environment dust; filter cleaning is a non-negotiable maintenance task.
  • Hand-wash access: a dedicated hand-wash sink at every zone boundary. A sink used for both food preparation and hand washing is a failure pattern; the hand-wash sink must be dedicated, equipped with soap and sanitiser, and accessible without crossing the cooking zone.
  • Pest control: stored dry goods in sealed containers; receiving inspection for pest evidence; gaps under doors sealed; fly control at the customer-facing counter where product is open.
  • Material grade: food-contact surfaces in stainless steel grade appropriate to the application. For material-grade selection guidance, see the stainless steel grade selection guide.
  • Cleaning tools: colour-coded cleaning tools to prevent cross-use between raw, cooked, and floor zones. Stored away from food and food-contact surfaces.

Quality Control Points

Quality control in store foodservice focuses on a small number of measurable points, measured frequently by counter staff:

  • Incoming delivery temperature: frozen product at −18°C or below; chilled product at 0–4°C. Out-of-spec product rejected at receiving.
  • Cooking endpoint: cooked-product core temperature measured per the menu item's validated cooking process. A steamed bun or grilled skewer cannot be served on appearance alone.
  • Hot-holding temperature and time: core temperature checked at the start of the hold and at a defined interval; product discarded at the end of the validated holding time.
  • Cold-display temperature: display air temperature checked at opening, midday, and close; product removed if temperature exceeds the validated limit.
  • Utensil sterilizer cycle: cycle type and duration confirmed; utensils not released until the cycle completes.
  • Cleaning verification: end-of-day visual and ATP swab checks on food-contact surfaces; documented in the cleaning log.
  • Waste and recovery: unsold product recorded and either discarded or transferred to storage per the store's policy. The waste log drives the next day's prep quantity.

Labor and Operating Considerations

Store foodservice labour is constrained by the retail staffing model — counter staff typically handle food service, payment, and shelf stocking in the same shift. Operating considerations:

  • Cross-trained staff: counter staff trained to cook, hold, serve, and clean within a single shift. Training depth is limited by turnover; equipment must be operable with brief training.
  • Hand-wash discipline: the cash-to-food transition is the highest-frequency violation in store foodservice. Layout and equipment must make the correct action easier than the incorrect action.
  • Peak-period staffing: additional staff during breakfast, lunch, and dinner peaks. Equipment capacity must match peak headcount, not average headcount.
  • Single-person operation: some stores operate the foodservice counter with one person. The layout must allow that one person to reach cooking, holding, display, hand-wash, and payment without leaving the counter zone.
  • Opening and closing procedures: defined start-up sequence (turn on cooking equipment, pre-heat hot holding, load cold display) and closing sequence (clean, sanitize, shut down, log temperatures). Equipment with automated start-up and shutdown reduces procedural error.
  • Stock rotation: first-in-first-out discipline on chilled and frozen stock. Storage equipment that does not allow visible rotation (chest freezers, deep undercounter fridges) is a rotation failure waiting to happen.

Customization and Project Engineering

Store foodservice equipment is rarely specified once and replicated across a chain without customization. Each store format and each menu refresh produces a new equipment specification. Customization inputs:

  • Menu and product mix: the validated menu drives cooking equipment, hot-holding capacity, and cold-display configuration. A menu change without an equipment review produces a mismatch between capability and requirement.
  • Store floor plan and customer flow: the available back-counter depth and the customer queue path. Equipment dimensions must fit the actual plan, not a generic schematic.
  • Building utility capacity: the existing electrical service, water supply, drainage, and gas connection. Equipment specified beyond the building capacity requires utility upgrade, which adds project cost and time.
  • Brand and visibility requirements: customer-facing equipment (hot display, cold display, beverage dispenser) typically requires brand-compatible finish. The solution must integrate brand requirements without compromising food-safety function.
  • Regulatory context: local food safety regulations, health-department permitting, fire code for cooking equipment with extraction, and accessibility requirements for the customer-facing counter.
  • Climate and environment: stores in tropical or high-ambient environments require refrigeration and cold-display capacity adjusted for higher ambient temperature. A store specified for temperate climate and deployed in a tropical market will see refrigeration failures within the first year.
  • Multi-site rollout engineering: chain rollouts require a standard equipment package, a standard installation procedure, and a standard commissioning protocol. For multi-site operations, the store foodservice program is typically engineered alongside a central kitchen supply to ensure consistent semi-finished product.

Project Implementation Stages

A store foodservice project follows a defined sequence. Specific durations are not committed without confirmed project data; the stages are listed in order:

  1. Requirement confirmation: menu scope, store format, sales volume target, regulatory context, and brand requirements confirmed with the operator.
  2. Process design: the validated workflow from receiving to service is mapped to the menu and store floor plan.
  3. Preliminary equipment list: equipment specified per process stage with capacity basis and standard/conditional/optional classification.
  4. Layout and utility calculation: equipment placed in the store floor plan; utility load calculated and matched to building capacity.
  5. Technical clarification: equipment specifications, utility connections, and installation requirements confirmed with the operator and the contractor.
  6. Manufacturing: equipment manufactured to the confirmed specification.
  7. FAT (Factory Acceptance Test): equipment tested at the manufacturer before shipment; functional and safety checks completed.
  8. Delivery: equipment delivered to the store site with installation sequencing planned.
  9. Installation and commissioning: equipment installed, utilities connected, and commissioning completed — including temperature validation of hot holding and cold display.
  10. Training and acceptance: counter staff trained on operation, cleaning, and food-safety procedures; site acceptance signed off by the operator.

Project cycle commitments are not made without confirmed project data. Stores with tight launch dates typically specify a standard equipment package and a standard installation procedure to compress the implementation cycle, but this does not eliminate the validation steps.

Information Needed for a Technical Proposal

To produce a technical proposal for a store foodservice equipment package, the following information is required from the operator. Where information is not available, the proposal will use placeholders and list the open items:

  • Store format and floor plan: store type (convenience store, supermarket in-store counter, fuel station food corner, transit hub retail), back-counter dimensions, customer queue path, and column / door / ceiling constraints.
  • Menu and product list: the validated menu, including hot-held items, chilled grab-and-go items, and beverage items. Cooking method per item (steam, grill, regenerate, microwave). Daily and peak-hour volume per item.
  • Sales volume target: peak-hour customer count, daily customer count, and grab-and-go SKU count.
  • Trading hours: daily opening hours, days of operation, and whether cooking runs all day or at peak windows only.
  • Building utility capacity: electrical service (voltage, phase, available capacity), water supply (cold and hot), drainage (location, diameter, grease-trap availability), gas supply (where applicable), and ventilation / make-up air capacity.
  • Climate and environment: store location ambient temperature and humidity design point for refrigeration sizing.
  • Regulatory context: applicable food safety regulations, health-department permitting requirements, and fire-code requirements for cooking equipment with extraction.
  • Brand requirements: customer-facing equipment finish, brand colour requirements, and any chain-standard equipment specification.
  • Existing equipment (for retrofit projects): equipment to retain, equipment to remove, and any constraints on reuse.
  • Project timeline: target launch date and any fixed milestones (store opening, marketing campaign, regulatory inspection).

Discuss the Project

If you are planning a store foodservice equipment program — a new convenience-store food zone, a supermarket in-store counter refresh, a fuel station food corner rollout, or a multi-site retail food program standardization — the engineering team can review your store format, menu, and floor plan and produce a specification matched to your actual operating conditions. Contact the engineering team with your store format and menu to start the technical proposal process.

Why Do Global Leaders Choose Our HSYL Solutions?

Global Compliance

International certifications including GMP, FDA, CE, and HACCP ensure your products succeed worldwide.

Guaranteed ROI

Average payback period of 18 months, 25% lower energy consumption, and 300% higher production capacity.

Hassle-Free Service

End-to-end support—from feasibility studies to after-sales maintenance—so you can focus on your core business.

Beyond Equipment Supply: We Deliver Certainty and Future Profitability

Why choose us? Three core pillars ensure maximum return on your investment.

Engineering Excellence & Customization

Fully customized design from the ground up, strictly compliant with the highest global standards (GMP, FDA, CE), ensuring a perfect fit for your unique requirements—ideal for high-standard markets such as Europe and the Middle East.

End-to-End Turnkey Solutions

One-stop service covering feasibility studies, equipment manufacturing, system integration, installation, commissioning, and operator training—simplifying even the most complex projects. Especially suited for fast-growing markets in Southeast Asia.

Flexibility & High Energy Efficiency

Our systems feature rapid changeover capabilities and energy-efficient design, enabling you to adapt effortlessly to market shifts while minimizing operational costs and maximizing ROI.

Industry Solution Matrix

Covering 12 core industries, each solution has been validated through practical experience and tailored to your specific needs
Meat Processing Solutions

Meat Processing Solutions

Professional meat processing equipment solutions. Automated lines for sausage, h...

View
Fruit & Vegetable Processing Solutions

Fruit & Vegetable Processing Solutions

Industrial fruit and vegetable processing Solutions. Turnkey solutions for washi...

View
Seafood Processing Solutions

Seafood Processing Solutions

Advanced seafood processing lines for fish, shrimp, and crab. Includes grading, ...

View
Seasoning & Sauce Production Solutions

Seasoning & Sauce Production Solutions

Industrial processing lines for tomato paste, chili sauce, and mayonnaise. High-...

View

Proven Results: Successful Delivery of Key Projects Worldwide

Backed by real-world case studies, showcasing our successful experience across industries and regions.

View all 50+industry turnkey cases

Frequently Asked Questions

What is store restaurant equipment?
Store restaurant equipment is the integrated cooking, hot-holding, cold-display, refrigeration, preparation, ice-making, and sterilization package used to prepare and serve ready-to-eat food inside a convenience store, supermarket in-store counter, fuel station food corner, or other small-format retail outlet. It is engineered for a customer-facing zone with constrained back-counter space, limited utility headroom, and operating hours that overlap with customer traffic — not for a closed back kitchen.
How is store restaurant equipment different from a full restaurant kitchen?
A full restaurant kitchen operates in a closed back-of-house space with separate zones for receiving, storage, prep, cooking, warewashing, and sterilization, sized for a full menu. Store restaurant equipment operates in a narrow back-counter strip with the customer present, often with one or two staff handling cooking, holding, display, payment, and cleaning in the same shift. Equipment is more compact, customer-facing finish matters, and cross-contamination control concentrates on the raw-to-cooked and cash-to-food hand transitions rather than full raw-to-cooked product flow separation.
What equipment is required for a convenience store foodservice program?
The standard equipment list includes frozen storage (chest or upright freezer), chilled storage (undercounter or upright fridge), a prep counter with sink, a cooking device matched to the menu (steamer cabinet for buns and dumplings, griddle or contact grill for grilled items, regeneration oven for pre-cooked meals), a hot-holding cabinet, a cold display cabinet, an ice machine for beverage service, a pass-through sterilizer for utensils, a dedicated hand-wash sink at the raw-to-cooked boundary, and a compact exhaust hood over cooking equipment. The exact list depends on the menu — a reheat-only store omits the griddle and steamer.
How should hot-holding temperature be controlled in a store foodservice counter?
Cooked product must be held at a validated core temperature — commonly at or above 60 degrees Celsius — monitored and logged from the start of the hold cycle. Holding time must be limited per the store's validated policy and the product discarded at the end of the holding window. The hot-holding cabinet must recover temperature quickly after door opening, and product must not be loaded above the cabinet's load line. Counter staff check core temperature at the start of the hold and at a defined interval during service.
What utility capacity does a store foodservice counter require?
The required utility capacity depends on the connected equipment load: electricity for steamer cabinets, hot-holding cabinets, refrigeration compressors, and ice machines; potable cold water to the prep sink, hand-wash sink, steamer autofill, and ice machine; hot water to the hand-wash sink meeting local hand-wash temperature requirements; drainage with grease separator for cooking wastewater; and ventilation or recirculating hood with make-up air matching the cooking-equipment load. In a retail retrofit, the existing building utility capacity frequently constrains equipment selection before the menu does, so utility calculation is completed before equipment specification is finalized.
What information is needed for a store foodservice equipment technical proposal?
The proposal requires the store format and floor plan, the validated menu and product list with cooking method per item, the peak-hour and daily customer count, trading hours, building utility capacity (electrical service, water, drainage, gas, ventilation), climate and ambient design point, applicable regulatory context including health-department and fire-code requirements, brand and visibility requirements for customer-facing equipment, existing equipment to retain or remove in retrofit projects, and the project timeline including target launch date.

Industry Insights

Latest technological trends and professional insights

Need a Custom Solution?

Our professional team will provide you with the optimal food processing equipment solution. Contact us today for a detailed consultation.