Restaurant Kitchen Equipment

End-to-end design, manufacturing, and delivery—empowering you to achieve efficient, compliant, and highly profitable production in any global market.

Solution Overview

The restaurant kitchen equipment solution covers every equipment zone in a commercial restaurant kitchen — cooking, refrigeration and cold storage, food preparation, warewashing, ice making, sterilization, and ventilation — and integrates them into a single engineered package with layout design, utility coordination, food safety compliance, and project delivery. It is not a catalogue of appliances; it is a planning and integration framework that starts from the menu and works forward to the equipment list, not the other way around.

The solution addresses the full kitchen, not one zone. A restaurant that selects cooking equipment without simultaneously planning refrigeration, warewashing, and ventilation will discover the conflict during installation — when the walk-in cooler blocks the exhaust duct or the dishwasher drain conflicts with the cooking-line floor drain. The solution pre-empts these conflicts by treating the kitchen as one system.

This page is a solution brief for restaurant operators, F&B directors, kitchen consultants, architects, and project engineers planning a new restaurant build-out, renovation, or equipment upgrade. For deep dives into individual zones, see the commercial ovens solution, the commercial kitchen cooking equipment overview, and the commercial fridge freezer solution. The restaurant solution can be embedded into broader kitchen equipment solutions for hotels, central kitchens, and multi-site operations.

Restaurant Kitchen Zones and Equipment Mapping

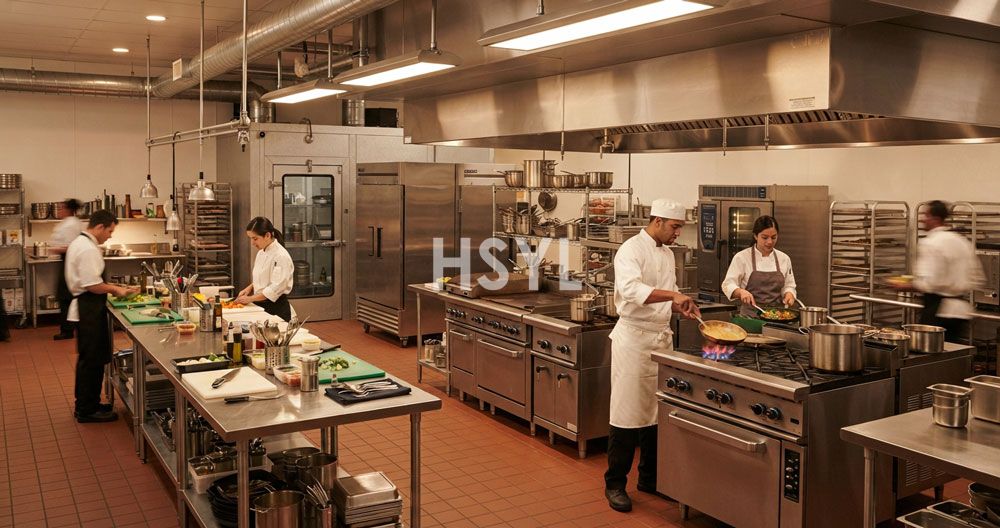
A restaurant kitchen is not one room with equipment in it — it is seven functional zones, each with distinct equipment, utility demands, workflow, and hygiene requirements. Planning a restaurant kitchen means planning each zone and then resolving the interfaces between them:

  • Receiving and dry storage: delivery-door access, inspection table, scale, shelving for dry goods, can rack, and a dedicated receiving-area fridge for immediate cold storage of delivered perishables. The single most common workflow error: locating receiving on the opposite side of the building from cold storage, forcing staff to wheel perishables through the prep or cooking zone.
  • Cold storage: upright reach-in fridges and freezers, undercounter refrigeration at prep and line stations, and walk-in cold rooms for high-volume operations. Temperature monitoring with HACCP logging per unit. Shelf hierarchy — raw proteins bottom, ready-to-eat top — is non-negotiable.
  • Food preparation: prep tables, sinks, cutting boards, food processors, mixers, slicers, and portioning scales. This zone is the bridge between storage and cooking. Undercounter refrigeration at each prep station eliminates repeated walk-to-storage trips — a labour cost that exceeds the equipment cost within the first year of operation.
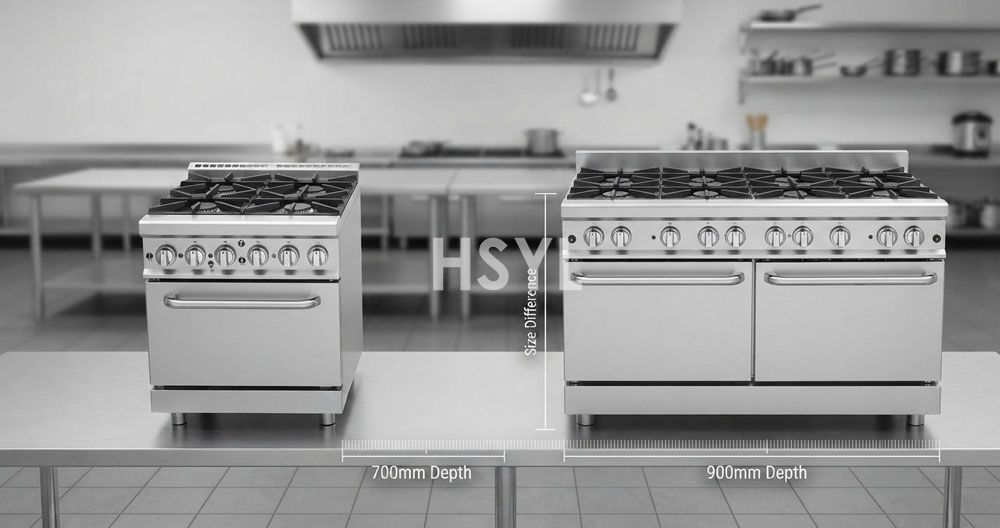
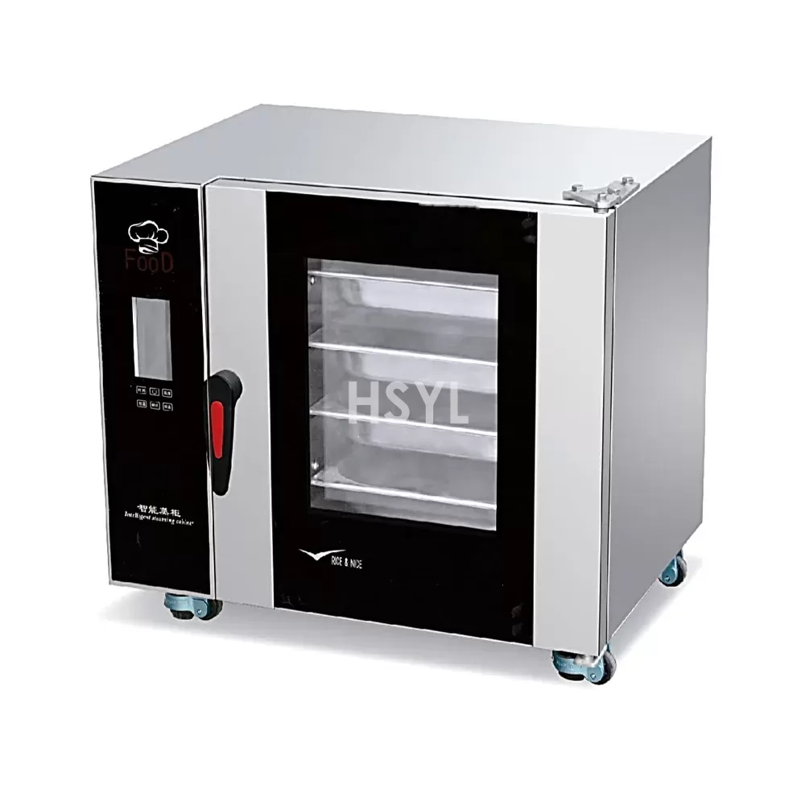
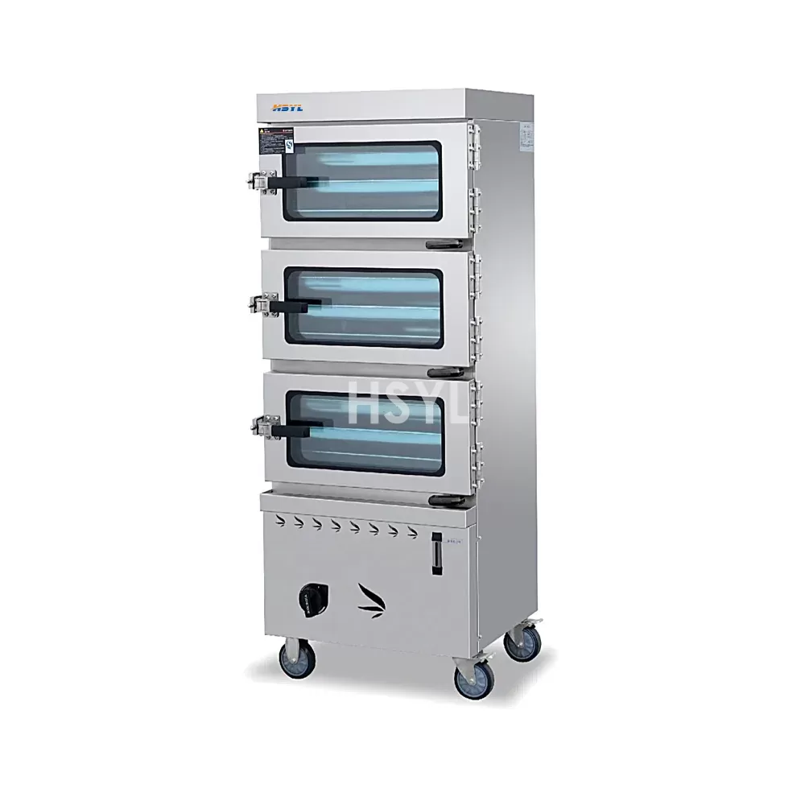
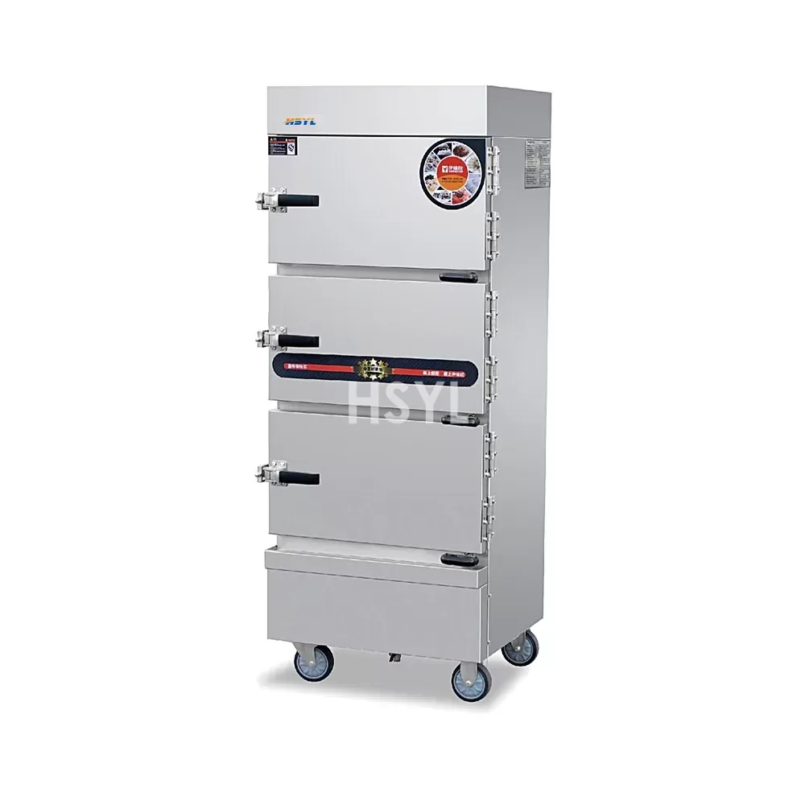
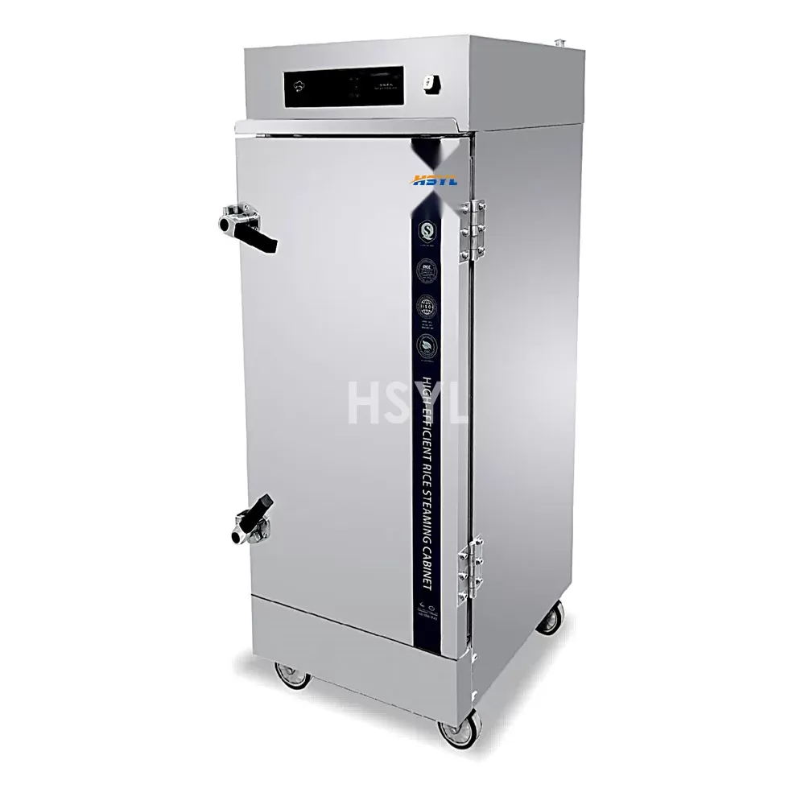
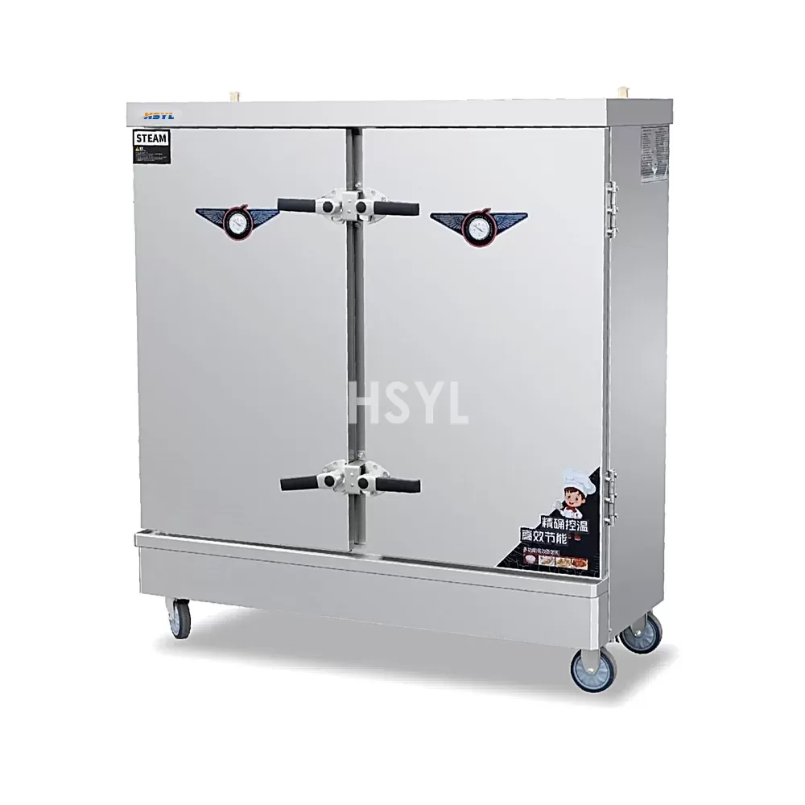
  • Cooking: ranges, griddles, fryers, ovens, steamers, and exhaust hoods — the hot zone. For full cooking equipment selection, refer to the commercial kitchen cooking equipment page. The cooking zone drives the largest utility demand and the largest ventilation requirement in the kitchen.
  • Warewashing: dishwasher (undercounter, door-type, or conveyor depending on covers per service), pre-rinse sink with sprayer, clean-dish landing table, soiled-dish drop-off, and garbage disposal or waste station. The warewashing zone must sit between the dining room and the kitchen — dishes flow in from service, clean dishes flow out to plating and storage.
  • Ice making and beverage: ice machine (cube, flake, or crescent depending on application), ice bin, beverage dispenser, glasswasher or dedicated bar sink. Ice machine sizing must account for kitchen ice (food display, chilling) and beverage ice separately — combining the two in one calculation typically undersizes the machine.
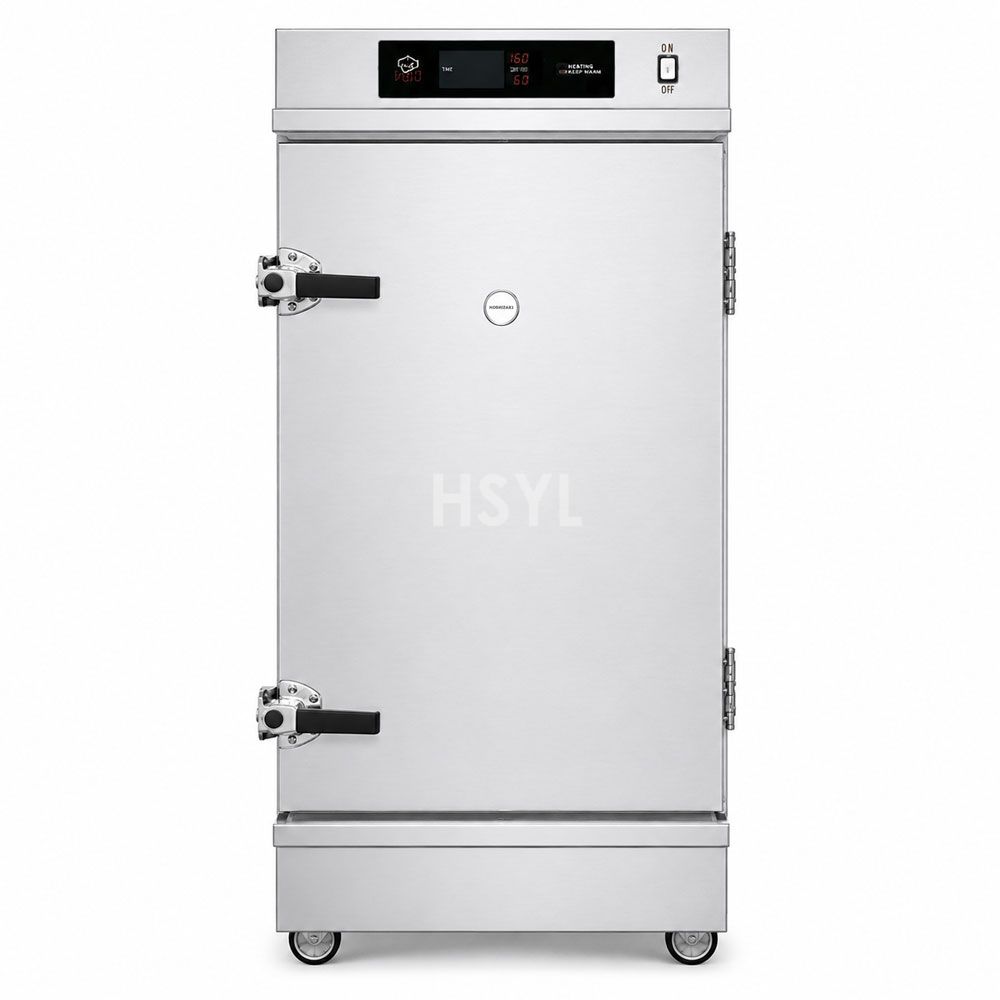
  • Sterilization and hygiene: pass-through sterilizer cabinet for utensil and cutting-board disinfection between raw and cooked zones, hand-wash stations at every zone boundary, and colour-coded cleaning tools. A pass-through sterilizer at the raw-to-cooked transition is the single most effective equipment investment for cross-contamination control in a restaurant kitchen.

Typical Restaurant Kitchen Workflow

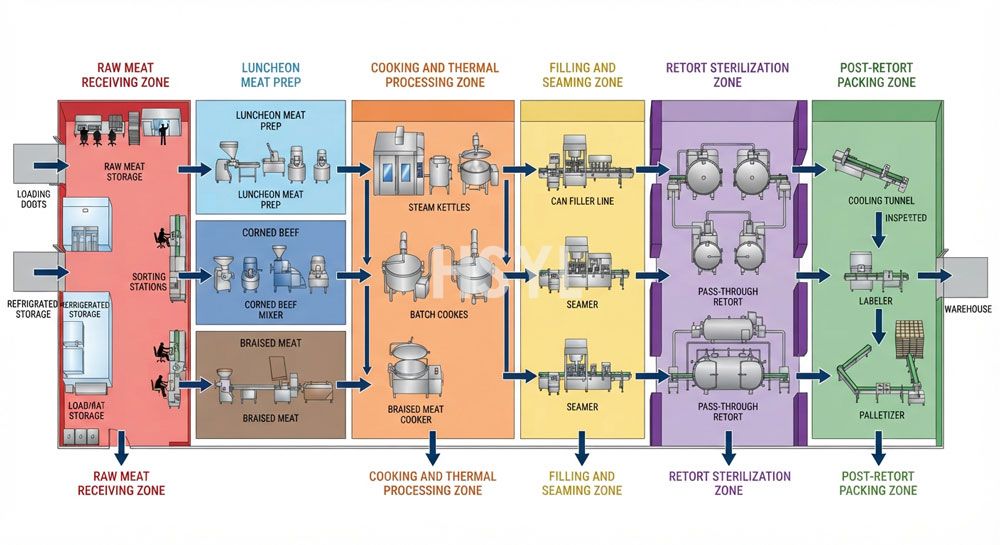
The workflow runs in one direction — receiving to storage to prep to cooking to plating to service. Waste and soiled dishes flow in the opposite direction without crossing the clean-product path. This is the irreducible constraint of restaurant kitchen design:

  1. Delivery receiving and inspection at the back door — product enters cold storage immediately
  2. Daily pull: ingredients move from storage refrigeration to prep-refrigeration for the day's batch
  3. Preparation: washing, trimming, cutting, portioning, marinating at the prep zone
  4. Prepped ingredients staged at cooking-station undercounter fridges or pass-through units
  5. Cooking: grilling, frying, roasting, steaming, saute per menu and order — the hot zone
  6. Plating at the pass — the boundary between kitchen and service
  7. Service: food leaves the kitchen to the dining room; soiled dishes return to the dish drop
  8. Warewashing: wash, rinse, sanitize, dry — clean dishes return to plating and storage
  9. End-of-shift cleaning: cooking surfaces, floors, hood filters, refrigeration condenser coils

For the detailed three-zone layout methodology — hot zone, cold zone, and prep flow — see the commercial kitchen layout planning guide.

Main Equipment by Zone

The table below lists principal equipment by kitchen zone. Equipment is classified as standard (required in virtually every restaurant kitchen), conditional (required for specific menu types or volume levels), or optional (adds capability but not required for basic operation).

ZoneEquipmentStandard / Conditional / OptionalKey Sizing Input
Receiving & dry storageReceiving table, scale, dry storage shelving, can rack, receiving-area fridgeStandardDelivery frequency; pallet size
Cold storageUpright reach-in fridge/freezer, undercounter fridge, walk-in cold room, temperature loggerStandard — walk-in conditional on volume >3 m³Peak inventory volume; container format (GN/sheet tray)
Food preparationStainless prep tables, prep sinks, cutting boards, food processor, mixer, slicer, portioning scaleStandard — mixer and slicer conditional on menuPrep volume per shift; menu complexity
CookingRange, griddle, fryer, convection/combi oven, steamer, exhaust hood with fire suppressionStandard — steamer conditional on menuPeak-hour covers; cooking method per menu item
WarewashingDishwasher (undercounter/door-type/conveyor), pre-rinse sink, clean-dish table, soiled-dish landing, waste stationStandardDishes per peak hour; glassware vs plate mix
Ice making & beverageIce machine, ice bin, beverage dispenser, glasswasher or bar sinkConditional — full-service restaurantsBeverage ice + kitchen ice (kg/day)
Sterilization & hygienePass-through sterilizer, hand-wash stations, colour-coded cleaning toolsStandard — pass-through sterilizer conditional on raw/cooked separationUtensil and cutting-board volume per shift

The equipment list above is a framework, not a purchase order. Every item must be specified to the actual menu, volume, site, and budget. A sushi restaurant and a steakhouse may both be 80-cover operations, but their equipment lists share only the dishwasher, the hand-wash station, and the receiving table. For a step-by-step project planning checklist, see the commercial kitchen equipment checklist for new restaurant projects. For specific cooking equipment specifications, browse the commercial kitchen equipment catalog and the cooking and frying equipment catalog.

Kitchen Layout Design

Kitchen layout is the single largest capital decision in a restaurant equipment project — it determines equipment position, workflow efficiency, utility routing, and the ability to pass a health inspection. The layout must address:

  • Zone adjacency: receiving adjacent to cold storage; cold storage adjacent to prep; prep adjacent to cooking; cooking adjacent to pass and plating; dining room adjacent to dish drop; dish drop adjacent to warewashing. Any zone adjacency error creates cross-traffic that accumulates to lost labour hours every shift.
  • Single-direction workflow: product moves from receiving to service in one direction. The layout fails if cooked product passes raw product, if clean dishes pass soiled dishes, or if waste passes food.
  • Hot-zone and cold-zone separation: cooking equipment and refrigeration must be separated by physical distance or a partition wall. A fridge placed next to a cooking range absorbs ambient heat continuously — its compressor runs longer, its energy cost is higher, and its service life is shorter.
  • Exhaust hood coverage: all cooking equipment under appropriately sized canopy hoods with make-up air and fire suppression. The hood length, not the equipment footprint, determines the cooking-line width budget.
  • Drainage: floor drains under cooking equipment, warewashing, ice machines, and refrigeration condensate outlets. Kitchen floor slope to drains — a flat kitchen floor with scattered drains floods.
  • Clearance and access: equipment-side clearance for service, condenser ventilation, and cleaning; door swing zone; aisle width for two-person passage and trolley movement.
  • Building constraints: column positions, ceiling height, door widths, floor load capacity, and utility connection points. Equipment ordered before the site survey is equipment that will not fit.

For the full zone-planning methodology, see the commercial kitchen layout planning guide.

Utility Coordination

A restaurant kitchen aggregates utilities across all zones. The total demand drives the building-side infrastructure. Only confirmed values should be quoted in a final proposal:

  • Electricity: total connected load (kW) per zone, voltage, phase, circuit count — cooking and warewashing are the largest electrical loads; refrigeration compressors require dedicated circuits to avoid voltage drop on start-up;
  • Gas: type (natural gas or LPG), supply pressure, total flow rate — ranges, griddles, fryers, and gas ovens each require individual shut-off valves and flexible connections;
  • Water: potable cold and hot supply to prep sinks, hand-wash stations, warewashing, steamers, combi ovens, ice machines, and coffee equipment — hot water to warewashing must meet local sanitization temperature requirements;
  • Drainage: floor drains, grease interceptor sizing, wastewater temperature and solids loading — the grease interceptor is sized for the total cooking-equipment load, not per appliance;
  • Ventilation: exhaust volume per hood section, make-up air volume, duct routing — the exhaust system must maintain negative pressure in the kitchen relative to the dining room so that cooking odours do not enter the guest area;
  • Fire suppression: wet-chemical system covering all cooking appliances, gas interlock, manual pull station — mandatory for any kitchen with open-flame or high-temperature cooking equipment;
  • Backup power: refrigeration, fire suppression, emergency lighting — cooking equipment is not typically on backup except in facilities where hot-food service is critical during an outage.

The most underestimated utility in restaurant kitchen projects is make-up air — the conditioned or tempered air that replaces the air extracted by the exhaust hood. In a climate with temperature extremes, the cost of heating or cooling make-up air can exceed the energy cost of the cooking equipment itself.

Budget Allocation Framework

A restaurant kitchen equipment budget is not divided equally across zones. The allocation below represents a typical distribution for a full-service restaurant; actual allocation depends on menu, volume, and site conditions:

  • Cooking equipment and exhaust: 30–35% of equipment budget — the single largest line item; hood and fire suppression are part of this allocation, not a separate building cost;
  • Cold storage: 18–22% — walk-in construction, reach-in units, undercounter refrigeration, and temperature monitoring;
  • Warewashing: 10–14% — dishwasher, sinks, tables, and associated plumbing;
  • Food preparation: 10–13% — tables, sinks, cutting equipment, mixers, slicers;
  • Ice making and beverage: 5–8% — ice machine, bin, dispensers, glasswasher;
  • Sterilization and hygiene: 3–5% — sterilizer cabinets, hand-wash stations, cleaning equipment;
  • Installation, utilities, and commissioning: 12–18% of equipment budget — not part of the equipment purchase price; this allocation is the most frequently underestimated and the most expensive to correct after equipment is ordered.

These are planning ratios, not fixed allocations. The most common budget error: allocating the full budget to equipment purchase with nothing reserved for installation, utility connection, commissioning, and training. A kitchen with the right equipment that is installed incorrectly or left uncommissioned will underperform from day one.

Food Safety and Compliance

Food safety in a restaurant kitchen is a system outcome, not an equipment specification. The equipment solution must enable — not obstruct — the food safety plan:

  • Cold-chain integrity: receiving temperature check, immediate cold storage, HACCP temperature logging, calibrated probes, alarm thresholds, and documented record retention;
  • Cross-contamination control: physical separation of raw and cooked zones, dedicated cutting boards and utensils by zone, pass-through sterilizer at the raw-to-cooked transition, hand-wash stations at every zone boundary, colour-coded tools;
  • Cooking temperature verification: probe thermometer at every cooking station — core temperature checks are not optional, they are the primary cooking-stage food safety control;
  • Hot-holding and service temperature: holding cabinets, bain-marie, and heat lamps maintaining minimum 60°C — the gap between cooking and service is where most hot-food HACCP deviations occur;
  • Cleaning and sanitation: documented cleaning schedule per equipment type per shift; chemical concentration verification for warewashing and surface sanitation;
  • Material compliance: SUS304 stainless steel for food-contact surfaces; continuously welded seams; no exposed threads, crevices, or unsealed joints in food zones.

"Designed to comply with" a standard is not equivalent to certified compliance and must not be presented as such. The kitchen layout and equipment specification must be reviewed against the actual food safety code applicable at the destination jurisdiction before construction begins.

Project Implementation Stages

A restaurant kitchen equipment project is delivered through the following stages. Specific durations cannot be promised without confirmed project data. The most underestimated stage is the site survey — discovering that the gas supply is on the wrong wall or the floor drain is in the wrong location after equipment is ordered adds weeks and cost that cannot be recovered.

  1. Menu analysis and zone-level equipment mapping
  2. Peak-hour demand calculation — covers, dishes per course, dish count for warewashing
  3. Kitchen layout concept: seven-zone adjacency, single-direction workflow
  4. Site survey: floor plan verification, column positions, utility connection points, building constraints
  5. Utility assessment per zone — electrical, gas, water, drainage, ventilation, fire suppression
  6. Preliminary equipment list with budget allocation
  7. Layout and utility coordinated drawing — MEP review before ordering
  8. Technical clarification with buyer
  9. Equipment manufacturing
  10. Delivery, rigging, and positioning — cooking line and walk-in are placed first; undercounter and shelving last
  11. Utility connection — gas, electric, water, drainage, exhaust duct, fire suppression
  12. Commissioning: each appliance tested under load; hood capture verified; dishwasher sanitization cycle confirmed
  13. Staff training: equipment operation, cleaning, temperature logging, alarm response
  14. Health inspection and handover

Information Needed for a Technical Proposal

To prepare a restaurant kitchen equipment quotation, please provide:

  • Full menu with cooking method per item — the document that drives every equipment decision;
  • Target covers per meal period and peak-hour cover count;
  • Service style: a la carte, buffet, banquet, fast-casual, or mixed;
  • Kitchen floor plan with dimensions, column positions, ceiling height, door openings, and utility connection points;
  • Available utilities: voltage, phase, frequency, gas type and pressure, water pressure, drain locations;
  • Existing equipment to be retained or integrated, if any;
  • Cooking energy preference: gas, electric, induction, or mixed — and the reason if already decided;
  • Ice requirement: beverage ice and kitchen ice estimated in kg per day;
  • Warewashing volume: dishes, glassware, and utensils per peak hour;
  • Destination country, applicable food safety code, and certification requirements;
  • Budget envelope and target opening date, when available.

Why Do Global Leaders Choose Our HSYL Solutions?

Global Compliance

International certifications including GMP, FDA, CE, and HACCP ensure your products succeed worldwide.

Guaranteed ROI

Average payback period of 18 months, 25% lower energy consumption, and 300% higher production capacity.

Hassle-Free Service

End-to-end support—from feasibility studies to after-sales maintenance—so you can focus on your core business.

Beyond Equipment Supply: We Deliver Certainty and Future Profitability

Why choose us? Three core pillars ensure maximum return on your investment.

Engineering Excellence & Customization

Fully customized design from the ground up, strictly compliant with the highest global standards (GMP, FDA, CE), ensuring a perfect fit for your unique requirements—ideal for high-standard markets such as Europe and the Middle East.

End-to-End Turnkey Solutions

One-stop service covering feasibility studies, equipment manufacturing, system integration, installation, commissioning, and operator training—simplifying even the most complex projects. Especially suited for fast-growing markets in Southeast Asia.

Flexibility & High Energy Efficiency

Our systems feature rapid changeover capabilities and energy-efficient design, enabling you to adapt effortlessly to market shifts while minimizing operational costs and maximizing ROI.

Industry Solution Matrix

Covering 12 core industries, each solution has been validated through practical experience and tailored to your specific needs
Seasoning & Sauce Production Solutions

Seasoning & Sauce Production Solutions

Industrial processing lines for tomato paste, chili sauce, and mayonnaise. High-...

View
Seafood Processing Solutions

Seafood Processing Solutions

Advanced seafood processing lines for fish, shrimp, and crab. Includes grading, ...

View
Fruit & Vegetable Processing Solutions

Fruit & Vegetable Processing Solutions

Industrial fruit and vegetable processing Solutions. Turnkey solutions for washi...

View
Meat Processing Solutions

Meat Processing Solutions

Professional meat processing equipment solutions. Automated lines for sausage, h...

View

Proven Results: Successful Delivery of Key Projects Worldwide

Backed by real-world case studies, showcasing our successful experience across industries and regions.

View all 50+industry turnkey cases

Frequently Asked Questions

What is a restaurant kitchen equipment solution?
A restaurant kitchen equipment solution is an engineered package covering every equipment zone in a commercial restaurant — cooking, refrigeration, preparation, warewashing, ice making, sterilization, and ventilation — integrated with layout design, utility coordination, food safety compliance, and turnkey project delivery.
What are the main zones in a restaurant kitchen?
A restaurant kitchen has seven functional zones: receiving and dry storage, cold storage, food preparation, cooking, warewashing, ice making and beverage, and sterilization and hygiene. Each zone has distinct equipment, utility demands, and hygiene requirements. The interfaces between zones determine workflow efficiency.
How should I plan a restaurant kitchen equipment list?
Start from the menu — every menu item maps to a cooking method, which maps to equipment. Then work backward: cooking equipment determines exhaust requirements; menu volume determines cold-storage volume; covers per peak hour determine warewashing capacity. Never start from an equipment catalogue and work forward to the menu.
What is the typical budget allocation for restaurant kitchen equipment?
Cooking equipment and exhaust: 30-35%; cold storage: 18-22%; warewashing: 10-14%; food preparation: 10-13%; ice making and beverage: 5-8%; sterilization and hygiene: 3-5%; installation, utilities, and commissioning: 12-18%. The installation allocation is the most frequently underestimated.
What is the most common restaurant kitchen layout mistake?
Placing the receiving area on the opposite side of the building from cold storage, forcing staff to wheel perishables through the prep or cooking zone. A close second: placing refrigeration next to cooking equipment where ambient heat increases energy consumption and reduces compressor life.
How should warewashing be sized for a restaurant kitchen?
Warewashing capacity is sized by dishes per peak hour, not daily total. An undercounter dishwasher suits 30-80 covers; a door-type suits 80-200 covers; a conveyor suits 200+ covers. The ratio of plates to glassware to utensils affects cycle selection.
What utilities must be planned for a restaurant kitchen?
Electricity (connected load per zone with dedicated refrigeration circuits), gas (type, pressure, individual appliance shut-offs), water (hot and cold to prep, warewashing, and equipment), drainage (floor drains, grease interceptor), ventilation (exhaust and make-up air with kitchen-negative pressure), and fire suppression (wet-chemical over all cooking appliances).
How does a restaurant kitchen equipment solution address food safety?
Through cold-chain integrity (temperature logging and HACCP compliance), cross-contamination control (raw/cooked zone separation, pass-through sterilizer, colour-coded tools), cooking-temperature verification, hot-holding above 60°C, documented cleaning schedules, and SUS304 food-contact materials with welded seams.
What information is required to quote a restaurant kitchen equipment project?
Full menu with cooking methods, peak-hour covers, service style, kitchen floor plan with dimensions and utility points, available utilities, existing equipment, energy preferences, ice requirement in kg/day, warewashing volume, destination country, applicable food safety code, and budget envelope.

Industry Insights

Latest technological trends and professional insights

Need a Custom Solution?

Our professional team will provide you with the optimal food processing equipment solution. Contact us today for a detailed consultation.