Solution Overview
A hotel kitchen equipment solution is fundamentally different from a restaurant kitchen solution. A restaurant serves one menu to one dining room. A hotel serves multiple menus — breakfast buffet, all-day dining, banquet events, room service, lobby bar, and staff meals — often simultaneously, through multiple outlets, from one or more interconnected kitchens. The equipment plan must handle breakfast volume at 7 AM, a banquet for 300 at noon, a la carte dinner service at 7 PM, and room service orders running from 6 AM to midnight — all from the same building infrastructure.
The hotel kitchen equipment solution addresses the full multi-outlet hot-and-cold production system: the main production kitchen (central kitchen for the hotel), satellite finishing kitchens at each outlet, banquet preparation and plating, room-service tray line, buffet display and replenishment, shared cold storage and warewashing, and the utility and ventilation infrastructure that serves all of them. It is a system-of-systems — not a larger version of a restaurant kitchen.
This page is a solution brief for hotel owners, F&B directors, executive chefs, hotel project managers, architects, and kitchen consultants planning a new hotel build, renovation, or equipment upgrade. For the single-outlet restaurant kitchen framework, see the restaurant kitchen equipment solution. For the breakfast-service equipment plan specifically, see the hotel kitchen breakfast planning guide. The hotel solution is part of the broader kitchen equipment solutions catalogue.
Hotel Kitchen Outlet Types and Equipment Mapping
A hotel kitchen is not one kitchen — it is a network of production and finishing kitchens serving distinct outlets with different menus, service styles, and peak times. Each outlet requires its own equipment configuration, but all share central production, storage, and warewashing infrastructure:
- Main production kitchen (hotel central kitchen): the primary production hub that prepares bulk components — stocks, sauces, marinated proteins, par-cooked items, bakery, pastry — for distribution to satellite finishing kitchens. Equipment: range battery, combi ovens for bulk roasting and baking, steamers, jacketed kettles for soups and sauces, tilting braising pans, blast chiller for rapid cooling of bulk production, and a dedicated pastry and bakery section with deck or convection ovens, mixers, and sheeters. This kitchen runs production during off-peak hours to supply the outlet kitchens during service.
- All-day dining and buffet: the highest-volume outlet in most hotels, serving breakfast buffet, lunch, and dinner. Equipment: buffet display counters with hot and cold wells, chafing dishes, soup kettles, live-cooking stations (griddle, egg station, pasta cooker), undercounter refrigeration at each station, beverage dispensers, and a dedicated dish-drop and warewashing return path. The buffet line must be designed for replenishment from the kitchen side without crossing guest circulation.
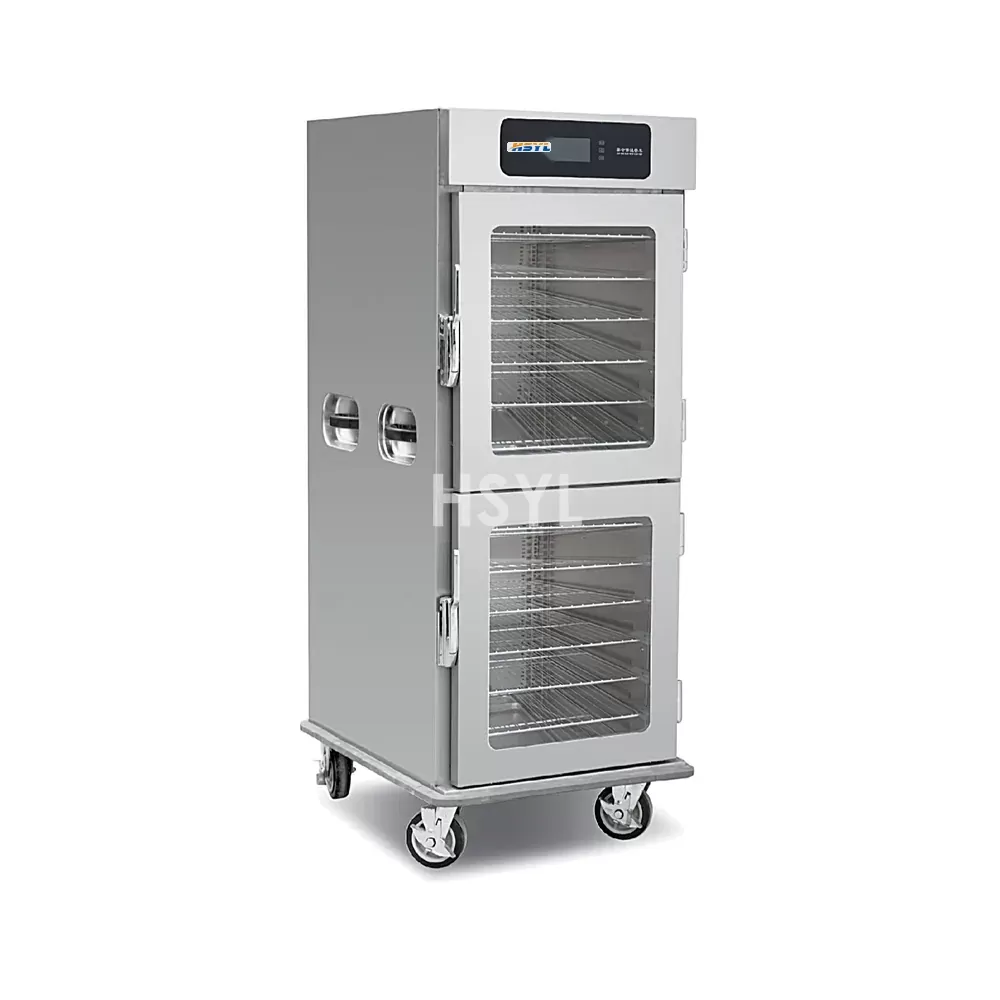
- Banquet kitchen: serves plated or buffet events from 50 to 500+ covers, typically all served within a 15-minute window. Equipment: high-capacity combi ovens and holding cabinets for bulk production, plate-warming cabinets, dedicated banquet plating line with heated pass, mobile hot and cold trolleys for transport to function rooms, and a separate banquet warewashing capacity. The banquet kitchen's peak load is the most extreme in the hotel — 500 identical plates in 15 minutes is a fundamentally different equipment requirement from 500 covers over a 3-hour dinner service.
- Room service / in-room dining: operates across extended hours with a variable, unpredictable order pattern. Equipment: compact finishing kitchen with range, griddle, fryer, convection oven, undercounter refrigeration, tray-assembly line, plate covers and hot-box system for delivery, and dedicated room-service elevator or dumbwaiter access to guest floors. The key design variable is the tray-transport system — distance and time from kitchen to guest room door determines whether active (heated trolley) or passive (insulated box) hot-holding is required.
- Lobby bar and lounge: light food service — sandwiches, salads, pastries, hot snacks. Equipment: undercounter refrigeration, compact combi oven or microwave for heating, sandwich prep table, espresso machine and beverage station, glasswasher. This outlet typically operates with one staff member and minimal equipment — over-equipping it consumes capital, floor space, and maintenance budget without adding revenue.
- Staff canteen: serves employee meals, typically buffet-style with a limited menu. Equipment: basic range, steamer or combi oven, rice cooker, hot-holding cabinets, and dedicated warewashing. Often shares the main production kitchen's equipment rather than operating a fully independent kitchen.
The total equipment list for a hotel is the sum of these six outlet configurations plus shared infrastructure. The single largest equipment-planning error in hotels: designing each outlet kitchen independently without mapping the shared production, storage, and warewashing that connects them. For full-kitchen zone planning, see the commercial kitchen layout planning guide.
Shared Infrastructure Across Hotel Kitchens
Shared infrastructure is what makes hotel kitchens a system rather than six independent kitchens. Planning shared infrastructure incorrectly means six kitchens fail simultaneously:
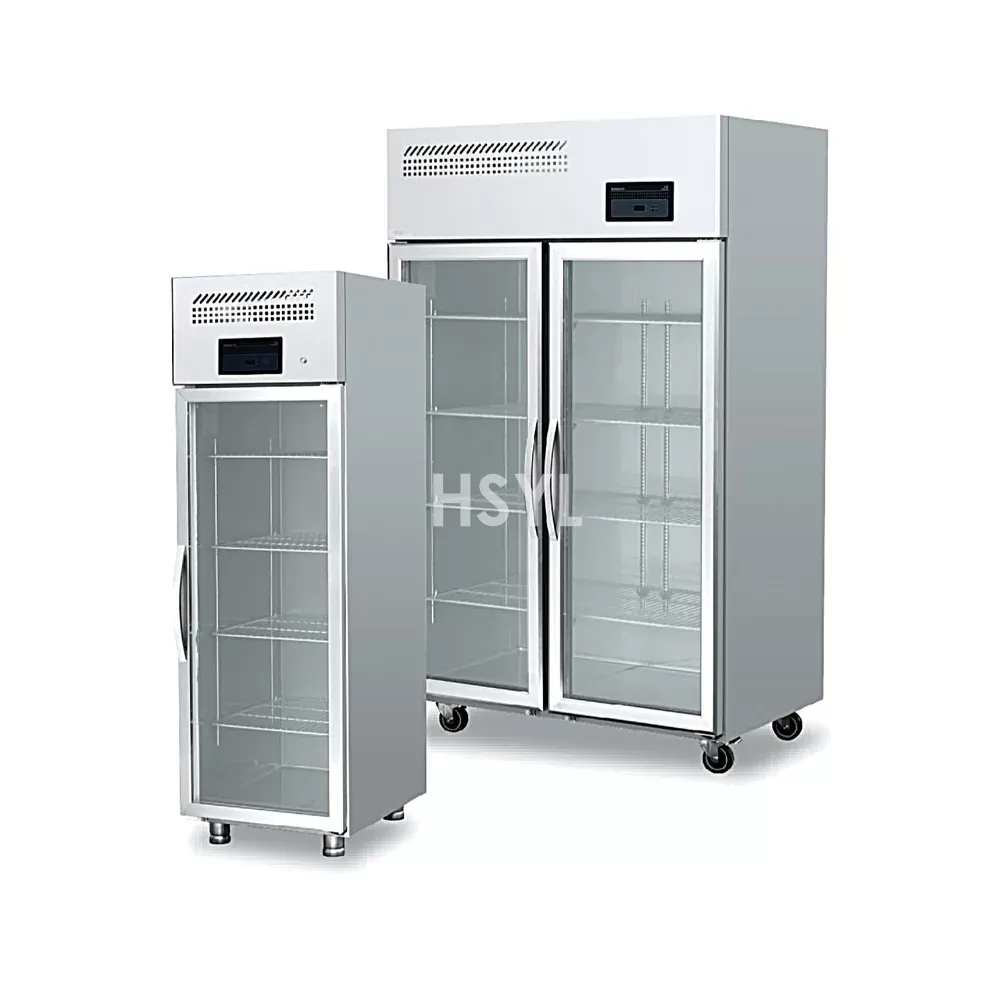
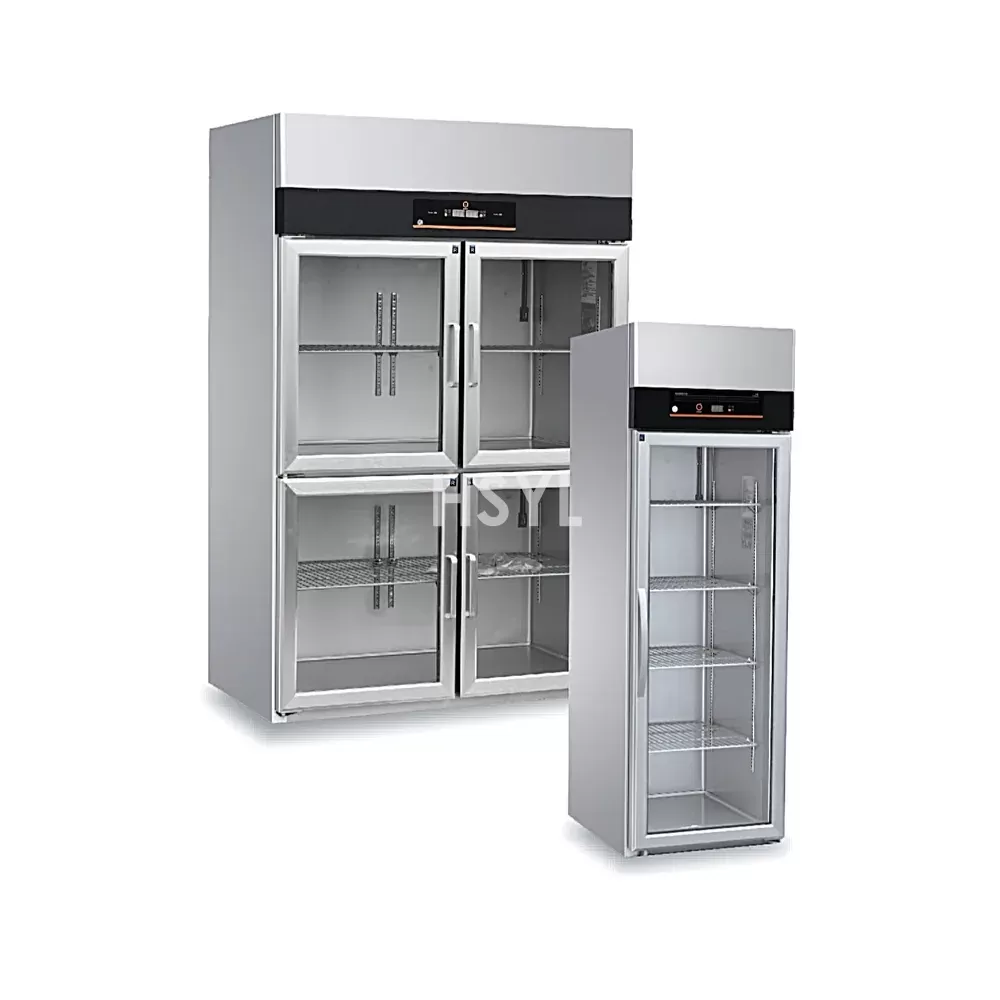
- Central cold storage: walk-in refrigerators and freezers serving all outlets — receiving, bulk storage, and daily pull must be organized by outlet. Shelf labelling and FIFO rotation per outlet prevents cross-outlet inventory confusion. The walk-in must be sized for peak banquet inventory (the weekend before a 500-person event) plus routine daily stock for all other outlets.
- Central warewashing: a conveyor dishwasher in the main kitchen with soiled-dish return from all-day dining and banquet; satellite glasswashers at the bar and lobby lounge. The central dishwasher must handle the banquet plate surge — 500 plates returning within 30 minutes of service end — without bottlenecking the next service period's clean-plate supply.
- Central dry storage and receiving: one receiving dock with inspection area, scale, and shelving serving all outlets. Delivery scheduling must align with kitchen production schedules — a delivery during banquet plating disrupts both operations.
- Utility backbone: gas, electric, water, drainage, exhaust, and fire suppression sized for simultaneous peak demand across outlets. A hotel that sizes its electrical supply for the main kitchen at dinner service and discovers that the banquet kitchen is running a parallel 500-cover event will trip breakers — not during commissioning, but during the first paying event.
- Food-transport system: service elevators, corridor width, and door clearance between the main kitchen and satellite outlets. A banquet trolley that does not fit through the function-room door is discovered at the worst possible moment.
Main Equipment by Hotel Kitchen Section
| Kitchen Section | Core Equipment | Key Sizing Variable | Shared or Dedicated |
|---|
| Main production | Range battery, combi ovens, steamers, kettles, braising pans, blast chiller, mixer, sheeter, deck oven | Total covers across all outlets per meal period | Shared — produces for all outlets |
| Buffet / all-day dining | Buffet counters (hot and cold), live-cooking stations, undercounter fridges, beverage dispensers | Buffet covers per meal period; replenishment cycle time | Dedicated — outlet-specific front-of-house |
| Banquet | Combi ovens, holding cabinets, plate warmers, banquet plating line, mobile hot/cold trolleys | Maximum banquet covers per event | Dedicated — may share combi ovens with main kitchen off-peak |
| Room service | Compact range, griddle, fryer, convection oven, tray-assembly line, hot-box system | Room-service orders per peak hour | Dedicated — 24-hour operation pattern |
| Lobby bar / lounge | Undercounter fridge, compact oven, sandwich prep, espresso machine, glasswasher | Menu items and peak-hour orders | Dedicated — minimal footprint |
| Staff canteen | Basic range, steamer, rice cooker, hot-holding, warewashing | Staff meal count per shift | Typically shares main-kitchen equipment |
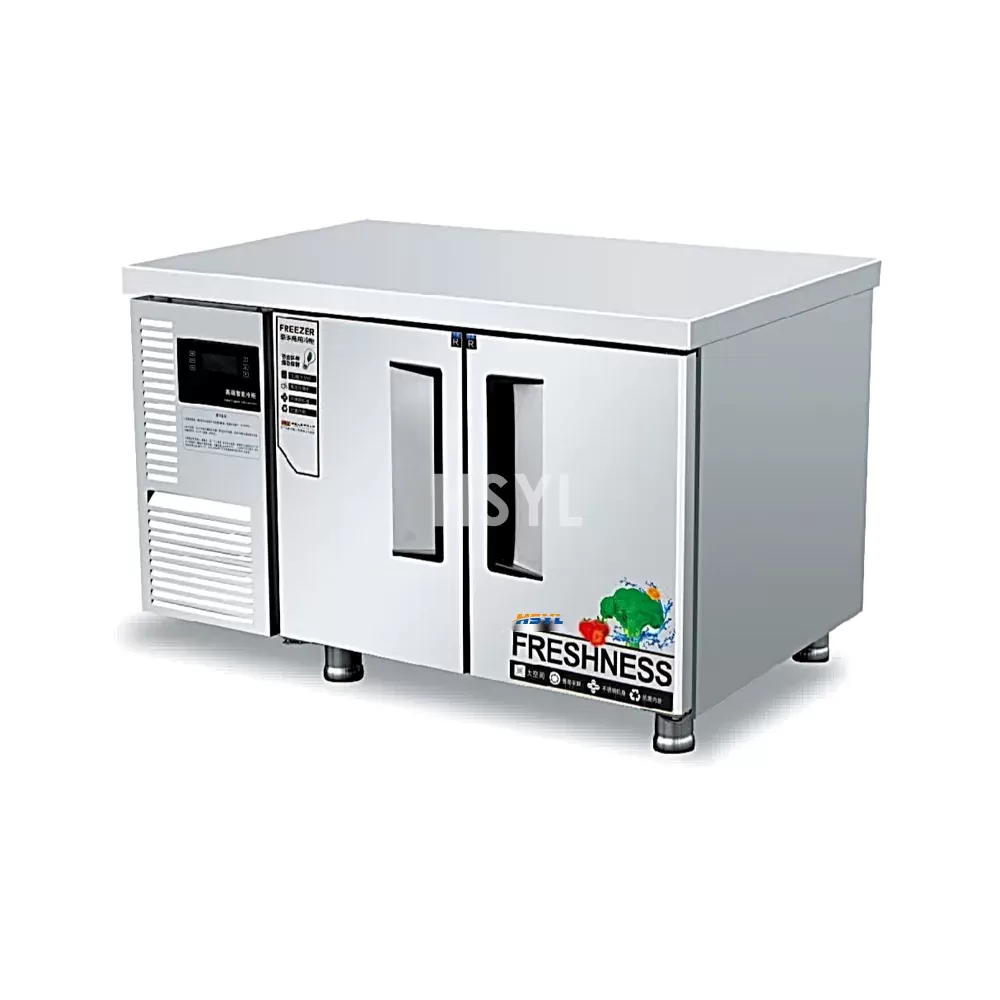
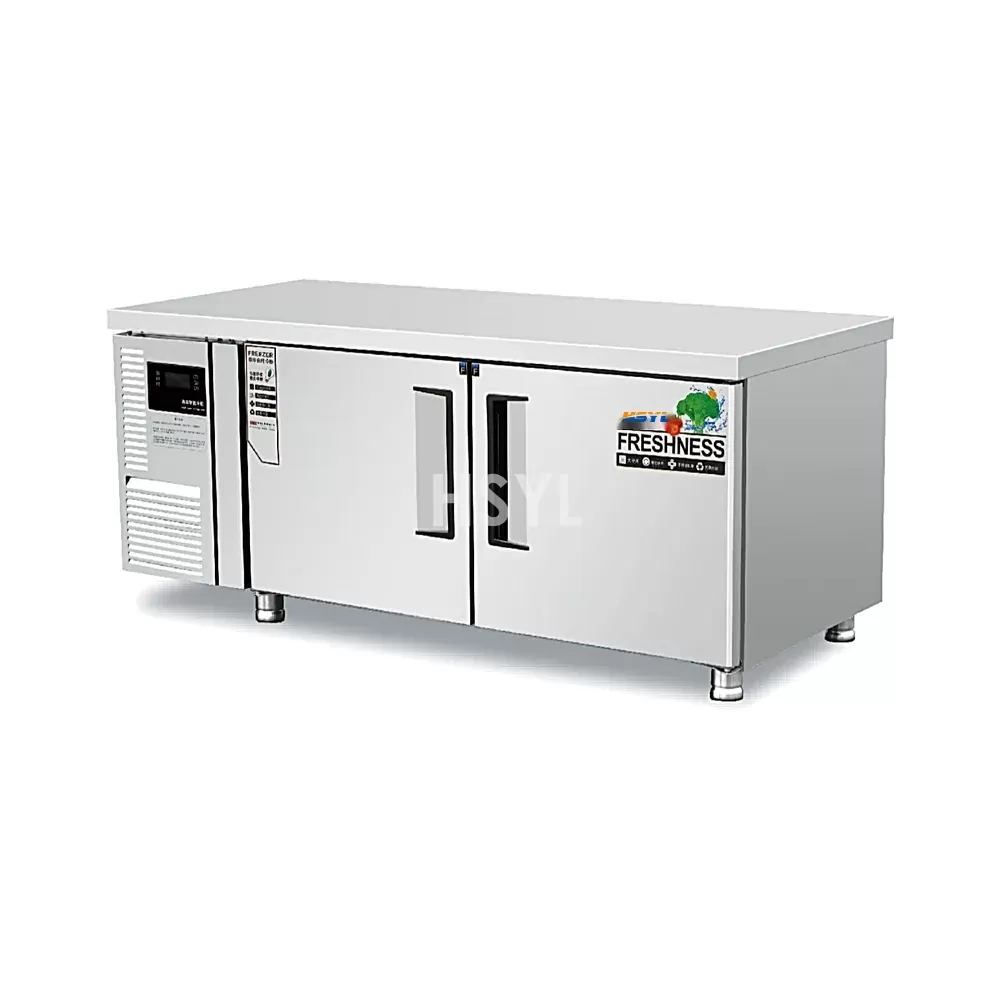
| Central cold storage | Walk-in fridge, walk-in freezer, undercounter fridges at outlets, temperature monitoring | Peak banquet inventory + daily outlet stock | Shared — all outlets |
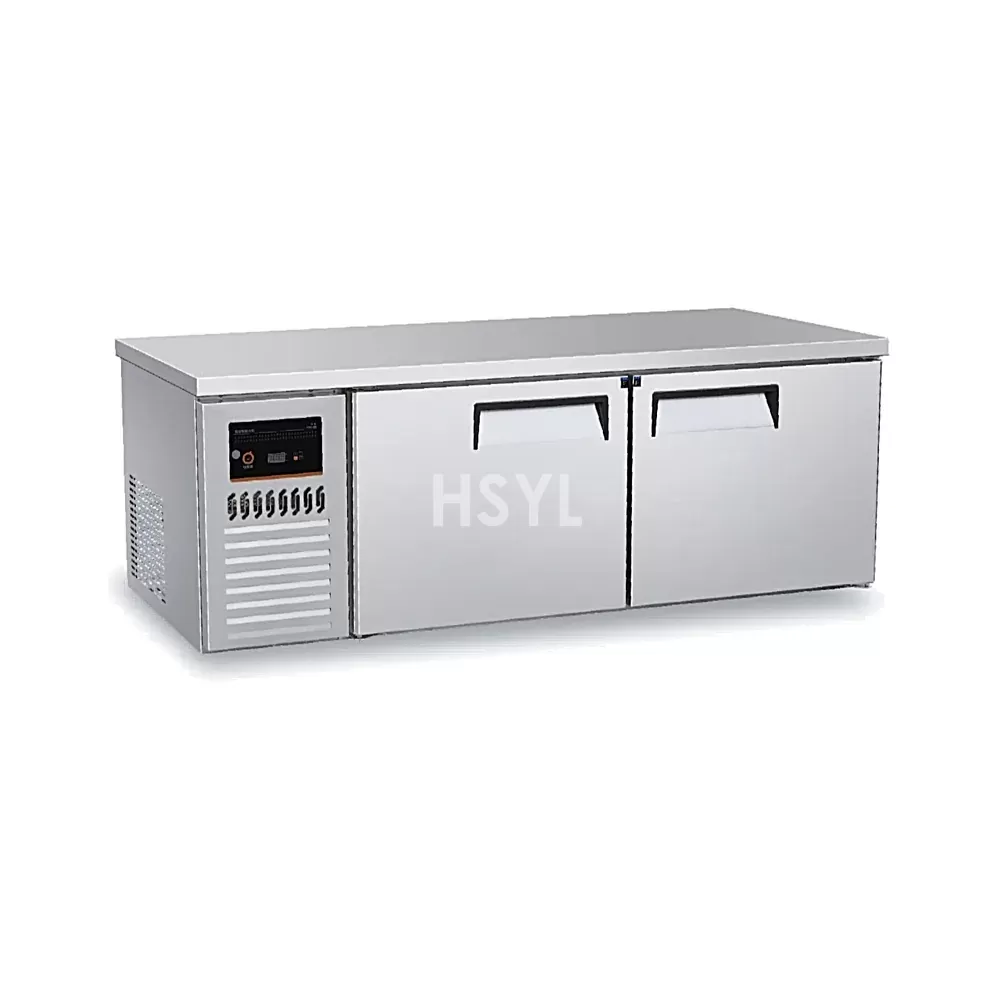
| Central warewashing | Conveyor dishwasher, pre-rinse, clean-dish landing, soiled-dish return system | Banquet plate surge rate (plates per 30 minutes) | Shared — main kitchen + banquet; satellite at bar/lounge |
For specific cooking equipment specifications, browse the commercial kitchen equipment catalog and the cooking and frying equipment catalog.
Hotel Kitchen Layout Design
Hotel kitchen layout is a vertical and horizontal logistics problem, not just an equipment-positioning exercise. The layout must address:
- Main-kitchen-to-outlet flow: the main production kitchen must be positioned to serve all satellite kitchens with minimum transport distance. The worst layout: main kitchen on the ground floor, banquet kitchen on the third floor, and the only service elevator shared with housekeeping.
- Vertical transport: service elevators, dumbwaiters, and food lifts connecting the main kitchen to outlet kitchens on different floors. Elevator capacity, door dimensions, and scheduling determine whether banquet service can run simultaneously with room service.
- Banquet-to-function-room adjacency: the banquet kitchen must be directly adjacent to the function rooms it serves — not across a public corridor, not on a different floor. Every metre of distance between the banquet kitchen and the function room adds time to plating-to-service that must be absorbed by hot-holding equipment.
- Buffet replenishment: the buffet line must be accessible from the kitchen side for replenishment without staff crossing the guest area. A buffet line placed against a wall with no rear access means every chafing-dish refill requires a staff member to walk through the dining room carrying a hot pan.
- Receiving-to-storage: the receiving dock must connect directly to central cold storage and dry storage — perishables move from truck to walk-in without passing through any kitchen, corridor shared with guests, or food-preparation area.
- Waste and soiled-dish return: soiled dishes and food waste must return from outlets to warewashing and waste handling without crossing clean-food paths. In a multi-floor hotel, this means a dedicated soiled-service elevator or a return path that does not share the clean-food elevator.
For the full three-zone planning methodology, see the commercial kitchen layout planning guide.
Breakfast Buffet: The Hotel's Unique Equipment Requirement
The breakfast buffet is the only meal period that every hotel guest experiences — and it is the meal period where kitchen equipment failures are most visible to the guest. The breakfast buffet equipment configuration must address:
- Buffet counter configuration: hot wells for scrambled eggs, baked beans, grilled tomatoes, sausages, bacon, and porridge; cold wells for yogurt, fresh fruit, cold cuts, and cheese; ambient display for pastries, breads, cereals, and condiments. The counter must be designed for guest self-service flow — one direction, one entry, one exit, with the highest-demand items at the midpoint to prevent congestion at the start.
- Live-cooking stations: egg station with griddle or induction hob for omelettes and fried eggs to order; waffle or pancake station with batter dispenser and griddle; possibly a noodle or congee station for Asian-market hotels. Each live station requires its own undercounter refrigeration, utensil storage, and a clear guest queue area that does not block the buffet flow.
- Beverage station: coffee machines (batch brewer and espresso), juice dispensers, hot-water dispenser for tea, milk chiller, and glassware or cup storage. The beverage station should be positioned away from the food buffet line to separate the beverage queue from the food queue — a single combined queue for coffee and eggs creates a bottleneck that defines the guest's breakfast experience.
- Replenishment kitchen: directly behind the buffet line — a compact finishing kitchen with range, griddle, convection oven, steamer, and undercounter refrigeration dedicated to replenishing the buffet during service. The replenishment kitchen must connect to the main production kitchen for bulk-component supply and to the buffet line for hot-food replenishment without crossing the dining room.
- Bread and pastry display: ambient or slightly warmed display for croissants, Danish, muffins, bread rolls, and sliced bread with toaster station. Pastry replenishment from the main kitchen bakery section must be scheduled to arrive during service without using the same path as hot-food replenishment.
For the detailed breakfast planning framework, see the hotel kitchen breakfast planning guide.
Banquet Kitchen: The Hotel's Peak-Load Challenge
The banquet kitchen is the stress test for the entire hotel kitchen system. A 500-cover plated banquet served in 15 minutes is an equipment and logistics challenge that does not exist in any other foodservice operation:
- Production timing: banquet food is produced in bulk before service — combi ovens running at full capacity, kettles producing sauces in 200-litre batches, holding cabinets maintaining temperature until plating. The production window is typically 2–3 hours before service; the plating window is 15–30 minutes.
- Plating line: a dedicated banquet plating line — heated pass, plate warmers, portioning stations for protein, starch, vegetable, sauce — organized as an assembly line with one staff member per component. The plating line length and station count determine maximum plates per minute, which must match the service window.
- Mobile transport: plated banquet trolleys with heated compartments transport food from the banquet kitchen to function rooms. Trolley count, capacity per trolley, and round-trip time between kitchen and function room determine whether the plating line must pause waiting for trolleys to return.
- Warewashing surge: after service, 500 plates, 500 sets of cutlery, and serving dishes return simultaneously. The conveyor dishwasher capacity must clear this surge within the time available before the next meal period. A dishwasher sized for average daily load will still be washing banquet plates when the next shift's prep staff arrive.
Utility and Infrastructure Coordination
A hotel kitchen aggregates utility demand across six outlets and shared infrastructure. The total system demand drives building-side MEP design:
- Electrical: connected load across all kitchens with simultaneous-demand factor — the banquet kitchen and main kitchen running together during a banquet event is the peak electrical scenario;
- Gas: total flow rate for all gas cooking equipment at simultaneous peak — main kitchen plus banquet kitchen during a banquet event;
- Water and drainage: hot and cold water supply to all kitchens, warewashing, and ice machines; floor drains and grease interceptors at each kitchen location; grease-interceptor sizing for the total cooking load across all outlets;
- Ventilation: exhaust hoods at each cooking location — main kitchen, banquet, all-day dining replenishment, room service, lobby bar, staff canteen — each with make-up air and fire suppression. Total exhaust volume drives the building's mechanical system design;
- Service elevators: dedicated food-service elevator with dimensions that accept banquet trolleys, mobile racks, and pallet deliveries — separate from guest elevators and preferably separate from housekeeping.
The utility coordination must be completed before the building structure is finalized. Moving a gas line, adding an electrical circuit, or enlarging an exhaust duct after walls are closed costs ten times what it costs at the design stage.
Food Safety Across Multiple Outlets
Food safety in a hotel kitchen system is more complex than in a single restaurant because food is transported between kitchens, held for extended periods, and served across multiple outlets:
- Temperature logging at every cold-storage unit, every hot-holding cabinet, and every transport trolley — not just the main-kitchen walk-ins;
- Cook-chill and retherm protocols for bulk production — blast-chilling bulk-cooked product within 90 minutes, storing at 0–4°C, and regenerating to 75°C+ core temperature at the finishing kitchen — documented per batch;
- Transport-temperature verification: food leaving the main kitchen at temperature must arrive at the satellite kitchen at temperature — the transport system (trolley, elevator, corridor) is part of the food safety chain;
- Allergen management across outlets — a guest's allergen requirement communicated at check-in must be transmitted to every outlet kitchen, not just the main kitchen;
- Dedicated hand-wash stations at every kitchen and every outlet — a hotel kitchen spanning multiple floors needs hand-wash stations on every floor, not just in the main kitchen.
Information Needed for a Technical Proposal
To prepare a hotel kitchen equipment quotation, please provide:
- Hotel classification (star rating, brand standards) and total room count;
- Outlet list: all-day dining, specialty restaurant, banquet, room service, lobby bar, staff canteen, pool bar, club lounge;
- Cover counts per outlet per meal period, plus maximum banquet capacity;
- Menu concepts per outlet — the document that drives every equipment decision;
- Building plans: floor layouts per level showing kitchen locations, function rooms, service corridors, and elevator positions;
- Vertical transport: service elevator dimensions, capacity, and dedicated vs shared status;
- Available utilities per floor: voltage, phase, gas type and pressure, water supply, drain locations;
- Brand-standard equipment requirements — international hotel brands often specify minimum equipment lists and approved suppliers;
- Destination country and applicable codes, certifications, and food safety regulations;
- Project schedule: construction timeline, kitchen fit-out window, and target opening date.