An existing building can appear spacious while still being difficult to equip. A low doorway, a restricted turning route or an unsuitable drainage arrangement may affect installation long before the line reaches its proposed position.
Survey the route into the building and the conditions inside it as separate tasks. Use measured drawings and competent site assessments so that equipment selection is based on known constraints.
Walk the delivery route first
Trace the path from the unloading location to the final machine position. Record doors, corners, ramps, overhead obstructions and temporary openings. Compare the route with the shipping dimensions and lifting requirements supplied for each equipment package.
Include a plan for moving large replacement components later. An installation route that is permanently closed after commissioning can create a maintenance problem that the production layout does not reveal.
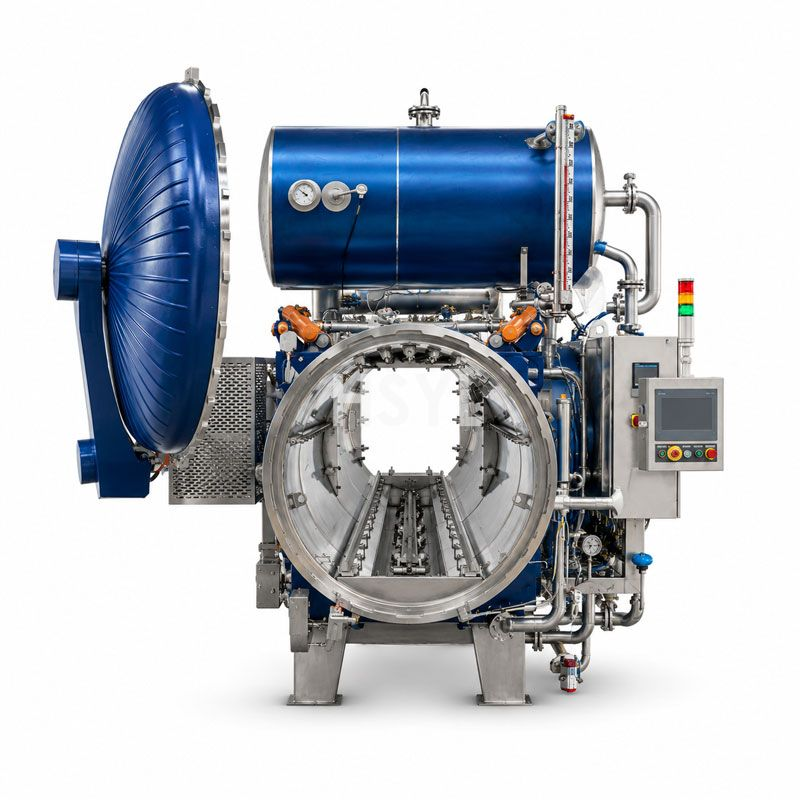
Survey the operating envelope
| Area | Record for review |
|---|---|
| Floors and structure | Levels, condition, loads requiring assessment and anchoring constraints |
| Drainage | Existing routes, falls, collection points and process-related discharge needs |
| Building geometry | Columns, clear heights, doors, wall positions and restricted zones |
| Services | Connection locations, verified available conditions and proposed distribution routes |
| Access around equipment | Cleaning, inspection, guarding, operation and component-removal space |
Do not use a machine footprint as the complete space requirement. The operating envelope also includes how people work around it and how equipment is opened, cleaned and maintained.
Compare the survey with the process route
Overlay raw material, packaging, staff, product and waste flows. Identify crossings and explain how the proposed operation will control them. Existing room divisions may help some flows while obstructing others, so the review needs production and hygiene input.
For a cannery, compare the arrangement with the fish canning layout guide or the canned meat layout guide, depending on the actual product. Their process logic should be adapted to the building rather than copied as a universal floor plan.
Produce an action register
Classify findings by the decision they affect: equipment selection, layout, building work or commissioning. Assign an owner and an evidence requirement. A suspected floor limitation needs engineering assessment; a missing dimension needs measurement. Neither is resolved by adding an unexplained allowance to the budget.
Share the survey with the canning line supplier before finalizing dimensions. Keep the survey revision referenced on the equipment layout so that later changes can be checked against the conditions that were actually reviewed.
Frequently Asked Questions
Can photographs replace a site survey?
When should I confirm lifting access?
Who approves floor capacity?
Related Articles



Get professional consultation
Do you have any questions or need technical support regarding the content of this article? Fill out the form below, and our expert team will provide you with professional solutions.