Commercial Fridge Freezer For Sale

End-to-end design, manufacturing, and delivery—empowering you to achieve efficient, compliant, and highly profitable production in any global market.

Solution Overview

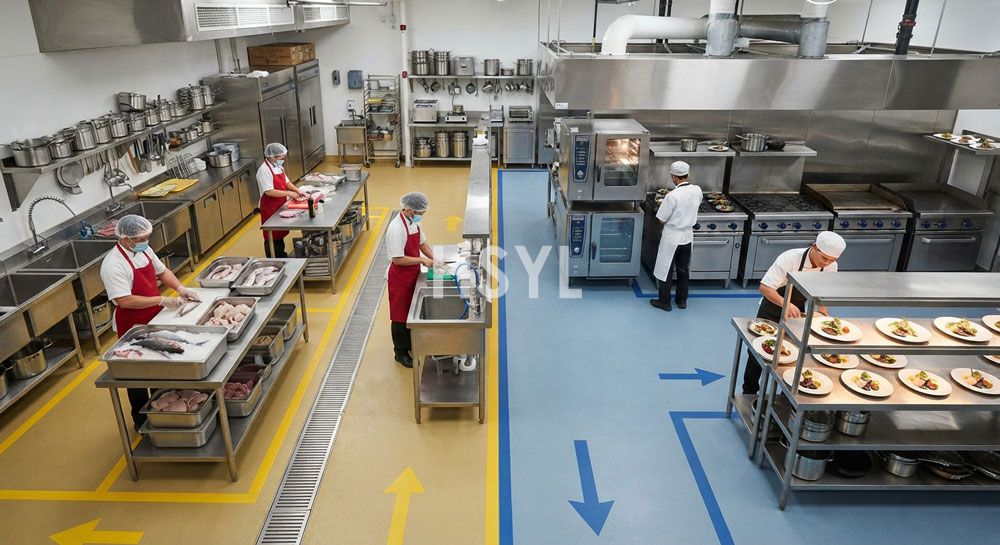
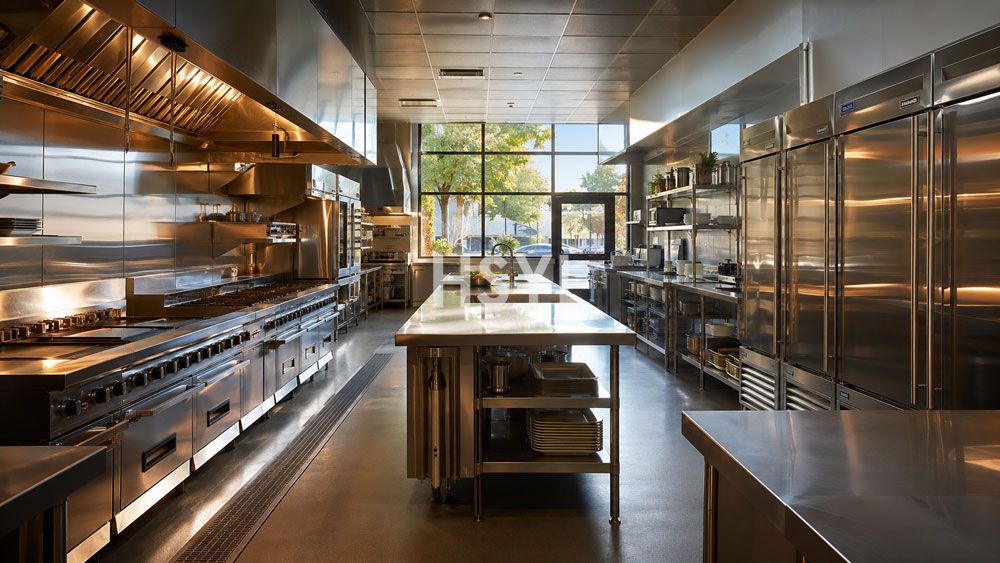
The commercial fridge freezer solution addresses the full cold-storage stage of a foodservice or food processing operation — from receiving inspection through ingredient staging to cooking-station pickup. It covers every type of commercial storage refrigeration: upright reach-in cabinets, undercounter units, pass-through refrigerators, glass-door display fridges, walk-in cold rooms and freezer rooms, and dual-temperature combinations. The solution integrates refrigeration equipment selection, cold-zone kitchen layout, utility and ventilation planning, temperature monitoring and HACCP compliance, and project delivery into a single engineered package.

The solution is built around four operational questions that drive every downstream decision: what volume and format of ingredients must be stored, how many door cycles per service period define the actual cooling load, what is the kitchen ambient temperature at the installation location, and what container format — GN pans, sheet trays, bulk bins, or mixed — dominates the kitchen's ingredient staging. A fridge freezer ordered by catalogue litre capacity alone, without answering these four questions, will underperform in service regardless of its specification-sheet rating.

This page is a solution brief for restaurant operators, hotel F&B managers, central kitchen planners, catering facility project engineers, procurement managers, and kitchen consultants evaluating commercial refrigeration projects. The solution covers storage refrigeration only — not blast chillers, IQF freezers, or process freezing equipment, which belong to the freezing systems category. The refrigeration solution integrates into broader kitchen equipment solutions and anchors the cold zone in any commercial kitchen layout.

Applicable Products, Storage Formats, and Facility Types

The commercial fridge freezer solution applies across all foodservice and food processing operations that require temperature-controlled ingredient and product storage. The solution boundary must be defined at the start of every project:

  • Stored products: fresh and frozen proteins, dairy and eggs, fresh produce, prepared sauces and marinades, par-cooked and chilled meal components, cold desserts, beverages — any item requiring storage at 0°C to 4°C (refrigeration) or −18°C to −22°C (freezing).
  • Dominant container format: GN pans (1/1 through 1/6), sheet trays, hotel pans, perforated baskets, bulk-ingredient bins, or mixed — this single variable determines shelf and runner configuration and is the most common post-installation mismatch.
  • Storage volume and turnover: total litres of cold storage required at peak inventory, product turnover rate (how many times the full inventory cycles per week), and the split between refrigeration and freezing volume — defines cabinet count, type, and compartment configuration.
  • Door-cycling profile: a fridge on the hot line that opens 100+ times during a lunch service has a fundamentally different cooling load from a dry-storage fridge accessed twice per shift — this drives compressor sizing, not cabinet volume.
  • Facility type: restaurant kitchen, hotel cold-kitchen, central kitchen prep and dispatch zone, hospital and school foodservice, catering commissary, airline catering cold assembly, food processing plant ingredient storage, cold-chain logistics hub.

Typical Cold-Chain Flow in a Commercial Kitchen

The cold-chain flow below maps temperature-controlled product movement from receiving to cooking. Steps may be removed for kitchens without specific stages but must not be reordered — reversing the sequence creates cross-contamination risk:

  1. Receiving inspection: temperature check at point of delivery; product accepted only if within safe temperature range
  2. Immediate transfer to refrigeration or freezer — delay between receiving and refrigeration is the most common cold-chain breach
  3. Organized storage: raw proteins on lowest shelves, ready-to-eat above; FIFO rotation by date label
  4. Thawing under refrigeration: frozen product moved to refrigerator for controlled defrost — never at ambient temperature
  5. Ingredient pull and staging: batch quantities moved from storage to prep-refrigeration for the day's production
  6. Prep-station pickup: pre-portioned ingredients collected from staging refrigeration by cooking-station staff
  7. Return of unused product to storage within the safe time window
  8. End-of-shift temperature verification: all storage units checked and logged — the last HACCP checkpoint before the kitchen closes

The flow depends on physical separation of raw and ready-to-eat product within the same refrigeration unit — achieved through shelf hierarchy, not separate cabinets, in most kitchens. Dedicated raw-product refrigerators are required only for high-risk operations processing large volumes of raw protein. For the full cold-zone layout framework, see the commercial kitchen layout planning guide.

Main Equipment in the Cold Storage Solution

The table below lists the principal commercial refrigeration equipment categories. Standard equipment is typical for most kitchens; optional items apply to specific storage volumes, kitchen formats, or throughput levels.

Equipment CategoryRecommended EquipmentMain FunctionCapacity BasisStandard / OptionalKey Customization Input
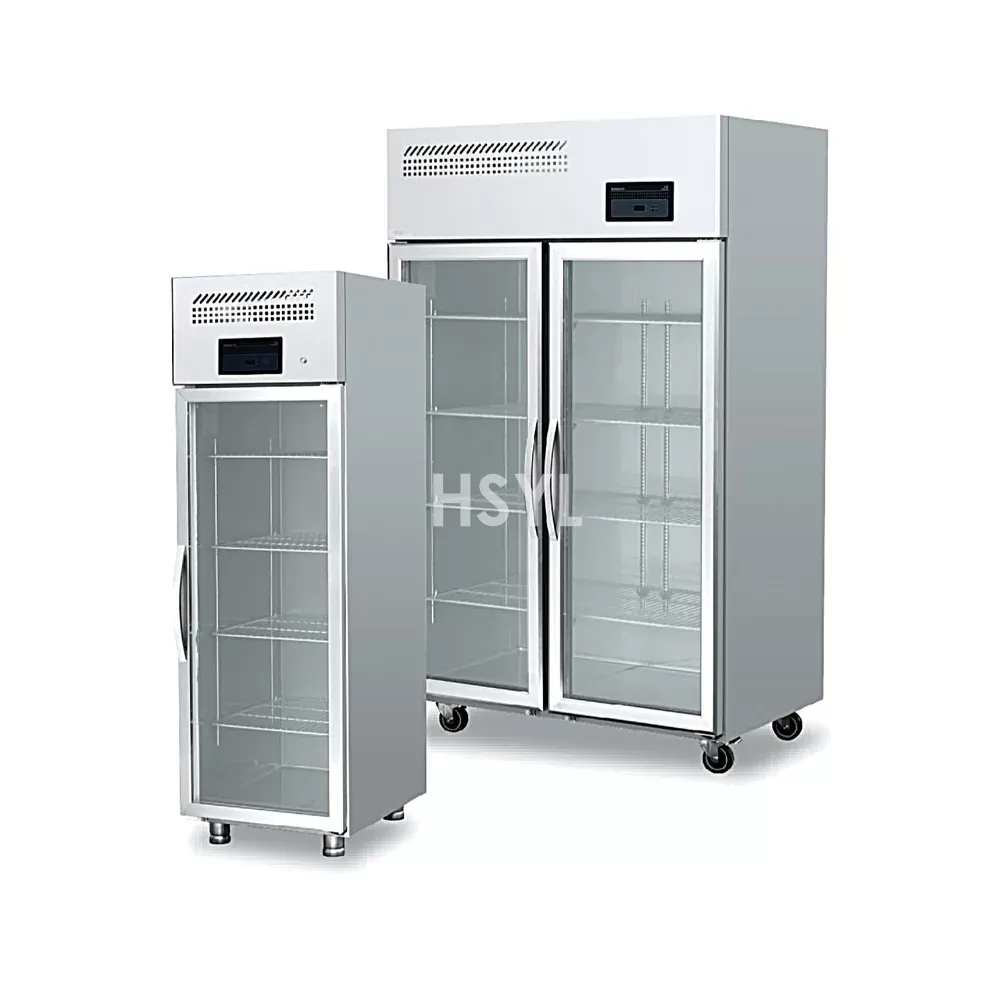
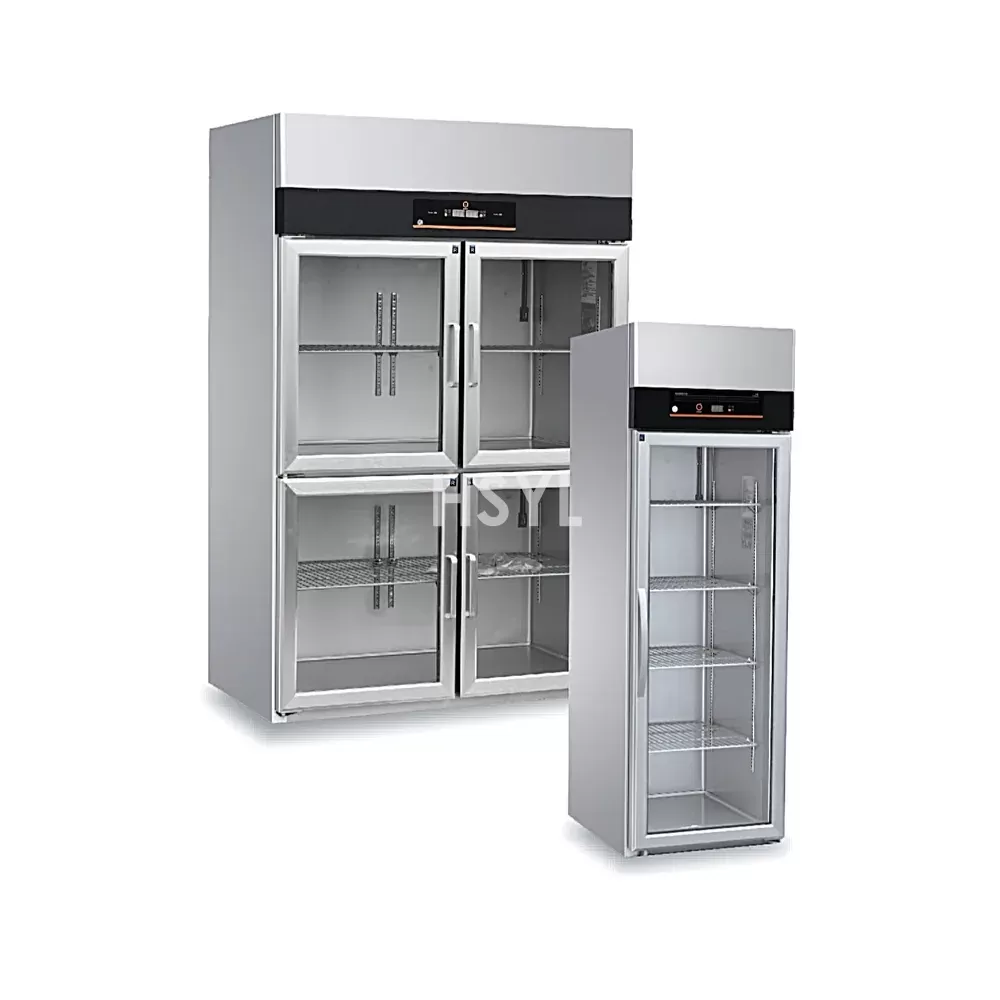
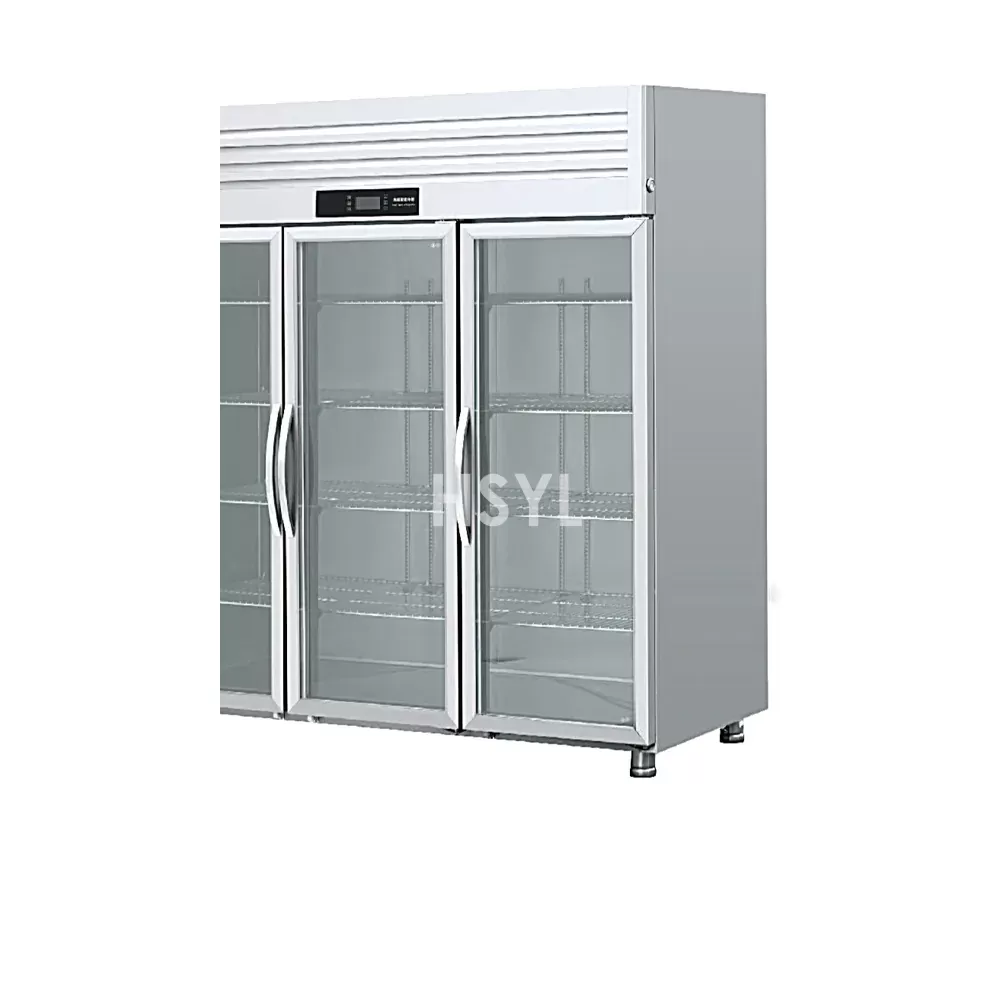
Upright reach-inSingle-door, double-door, or triple-door upright fridge or freezer; solid or glass doorGeneral-purpose ingredient storage; highest shelf-count-to-footprint ratioInternal volume (L); door count; shelf countStandard — primary storage for most kitchensShelving type (wire, solid, GN runners); door material and swing; compressor location
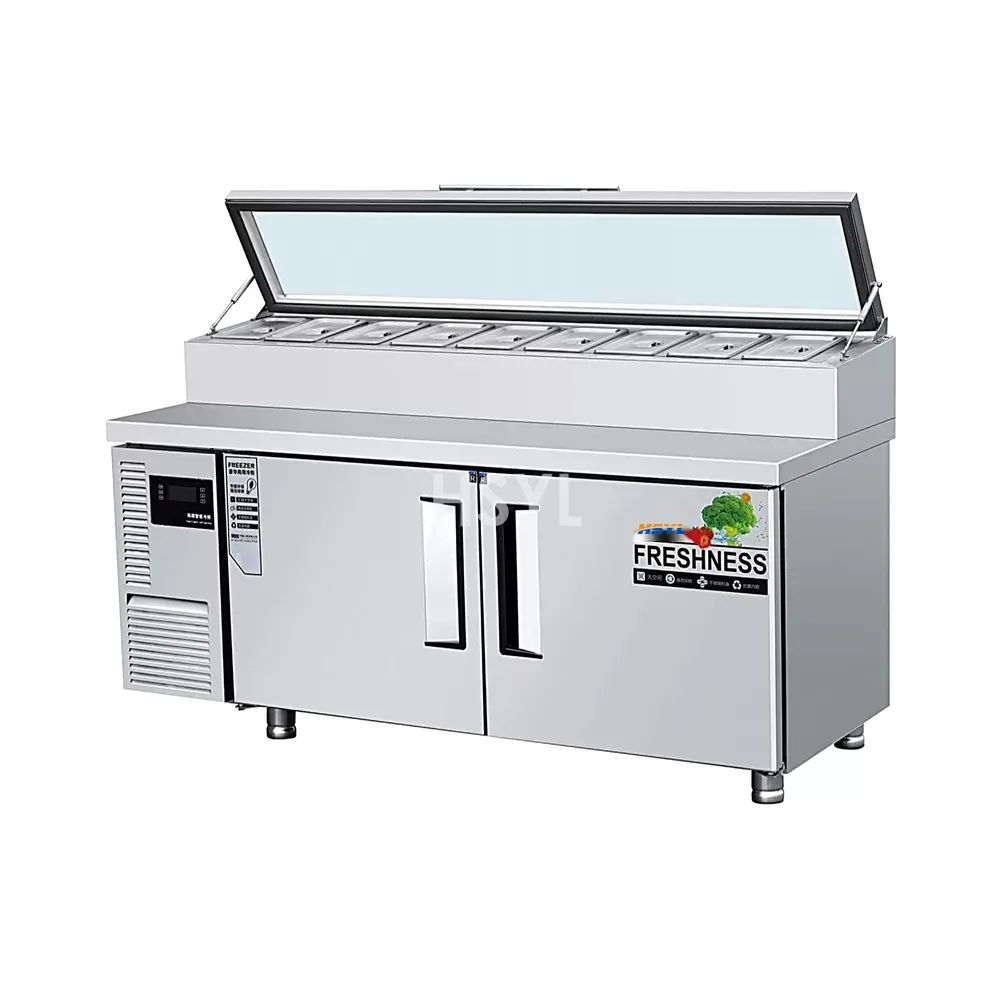
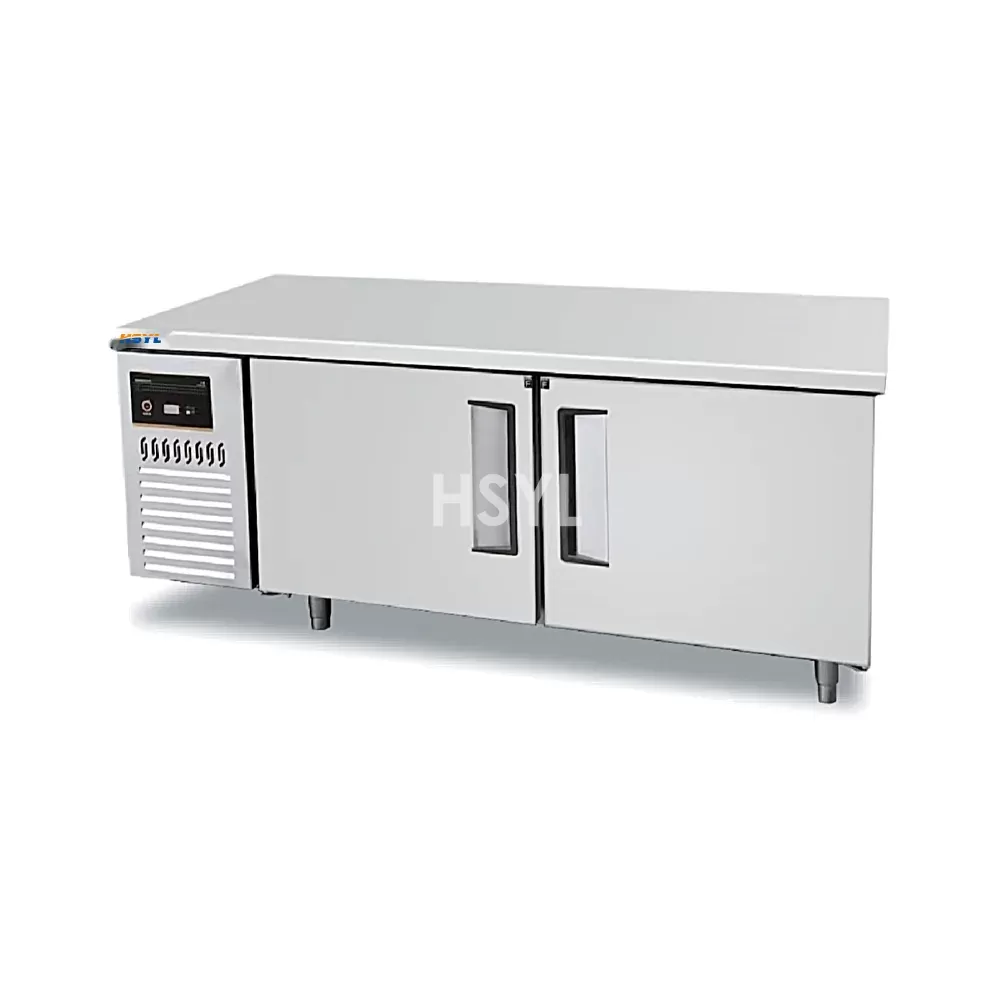
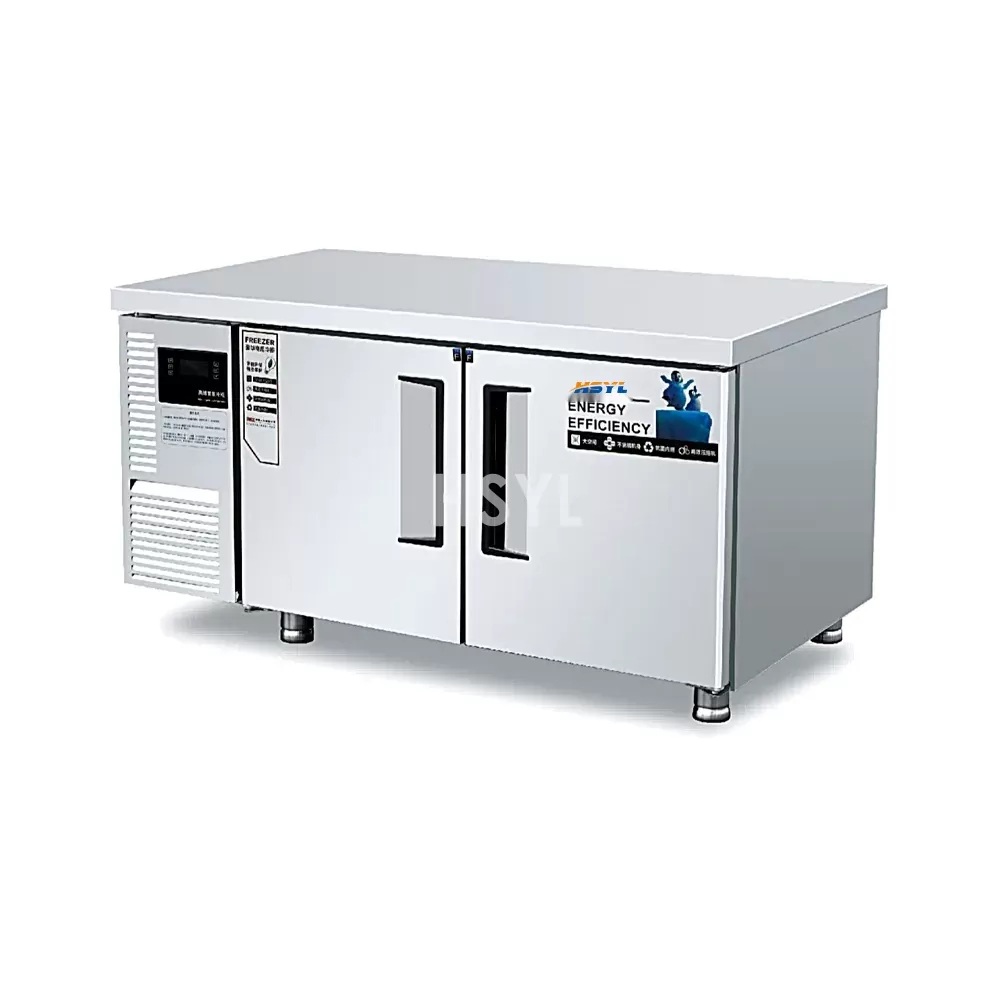
UndercounterUndercounter fridge or freezer fitting under standard worktop heightIngredient storage at the prep or cooking station — eliminates walk-to-storage tripsInternal volume (L); door or drawer countStandard for prep and line stationsDrawer vs door; worktop material; casters or legs
Pass-throughDouble-door pass-through fridge or freezer with doors on both kitchen sidesIngredient loading from prep side, pickup from cooking side — no cross-traffic through the cold zoneInternal volume (L); door configurationStandard for central kitchens and high-volume linesDoor swing direction; shelf type on each side; glass or solid doors
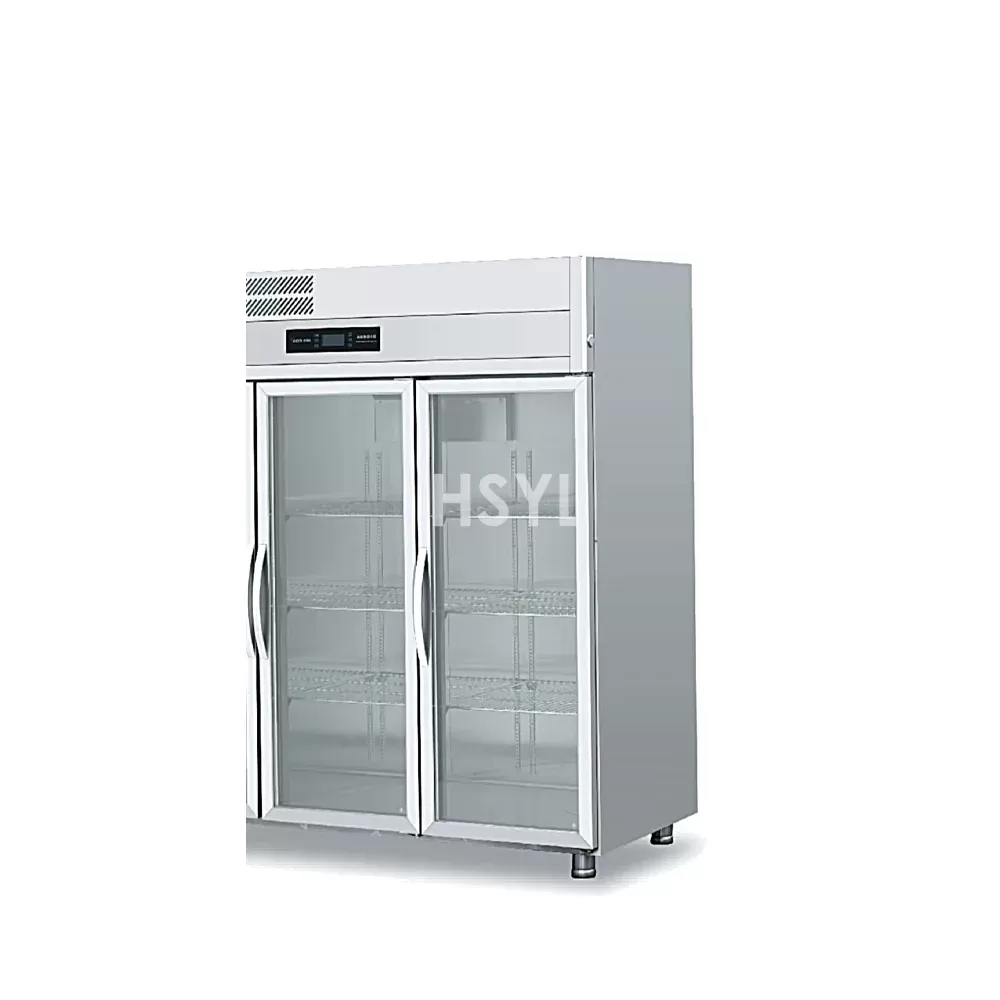
Glass-door displayFull-glass or half-glass door fridge; single or double doorFront-of-house or pass-display of chilled beverages, desserts, and grab-and-go itemsDoor count; internal volumeOptional — front-of-house and grab-and-go onlyGlass type (single/double/triple pane); LED lighting; door-frame finish
Dual-temperature combinationSingle cabinet with separate fridge and freezer compartments; single compressorCombined refrigeration and freezing in one footprint — saves floor spaceFridge volume + freezer volume (L)Optional — space-constrained kitchensCompartment split ratio; independent or shared compressor; door count per compartment
Walk-in cold room / freezer roomPrefabricated panel cold room or freezer room; remote condensing unitBulk storage for high-volume central kitchens, banquet facilities, and food processingFloor area (m²); internal volume (m³); pallet or shelf capacityOptional — high-volume operations onlyPanel thickness; floor type; door size and type; shelving layout; temperature alarm and trapped-person alarm
Temperature monitoringDigital temperature logger with probe per unit; USB, WiFi, or cloud-connectedContinuous temperature recording for HACCP compliance; high/low alarm with notificationProbe count; logging intervalStandard — required for HACCP-registered kitchensLogging method; alarm thresholds; remote notification; integration with kitchen management system

Equipment listed as optional must not be presented as standard in a proposal. A walk-in cold room is not an upgrade to an upright reach-in — it is a different equipment category for a different storage volume. Ordering a walk-in for a 50-cover restaurant is an over-specification that wastes floor space, energy, and capital. For specific refrigeration equipment specifications, browse the commercial kitchen equipment catalog.

Refrigeration Equipment Selection Guide

Selecting the correct mix of refrigeration equipment depends on four operational variables, not on catalogue preference. The table below maps selection criteria to the appropriate equipment category.

Selection CriterionUpright Reach-inUndercounterPass-throughWalk-in Cold Room
Storage volume bandwidth200–1,400 L per cabinet100–400 L per unit400–1,200 L per cabinet5–50+ m³
Best forGeneral ingredient storage; bulk backupStation-level ingredient access; eliminates walk-timePrep-to-cooking handoff; no cross-trafficPallet and bulk storage; central kitchen and banquet
Do not select whenFloor space is tighter than shelf-height utilization justifiesKitchen has a dedicated walk-in with prep-station pull already organizedKitchen layout does not have two separated zones requiring pass-through accessTotal frozen or refrigerated storage is under 3 m³; a walk-in at that scale wastes more space to access aisles than it provides in storage
Door-cycling toleranceModerate — designed for multiple cycles per hourLow — optimized for occasional access; not for line-cooking accessHigh — designed for frequent access from two sidesLow per door cycle — high thermal mass stabilizes temperature; heavy door and strip curtains limit cycling
Key layout considerationRequires condenser-side ventilation clearanceFits under standard worktop; check condenser clearance at toe-kickMust align with kitchen zone boundary wallPanel-construction access; floor insulation and vapour barrier; remote condenser location

A kitchen that orders one large walk-in instead of three upright reach-ins spread across prep, line, and storage zones may save floor area on paper but adds walking distance that accumulates to hours of lost labour per shift. The refrigeration equipment mix is a workflow decision, not a storage-volume calculation. For guidance on full kitchen equipment selection, see the central kitchen equipment selection guide.

Capacity and Storage Planning

Refrigeration capacity is not measured in litres alone. The following variables determine whether a given fridge or cold-room configuration will function in service:

  • Peak inventory volume: the maximum litres of product stored at any point in the week — delivery days create inventory peaks that must be accommodated without over-stuffing cabinets and blocking airflow;
  • Usable vs gross volume: gross internal volume minus the space lost to shelving, air-circulation clearance, and container dead space — usable volume is typically 60–70% of gross in a well-organized upright fridge;
  • Door-open recovery time: the time to return to set-point after a door cycle — this is the practical measure of cooling capacity in a working kitchen and is not listed on any catalogue specification sheet;
  • Product turnover rate: how many times the full inventory cycles per week — a high-turnover kitchen needs less total storage than a weekly-delivery kitchen with the same daily throughput;
  • Refrigeration-to-freezer split: the ratio of refrigeration volume to freezer volume — kitchens with a high frozen-ingredient menu (fried products, frozen bakery, ice cream) need a disproportionate freezer allocation;
  • Ambient temperature derating: a fridge rated at 4°C internal at 32°C ambient will not hold 4°C in a kitchen running at 38°C next to a cooking range — climate-class matching to actual installation conditions is mandatory;
  • Redundancy: whether a second unit is required for critical storage — a single fridge failure in a central kitchen without backup refrigeration can shut down production.

Where project data is not yet available, capacity variables must be expressed as {{CAPACITY}} placeholders or as influencing-factor ranges. Nominal volume must not be quoted as guaranteed usable storage.

Kitchen Cold-Zone Layout and Material Flow

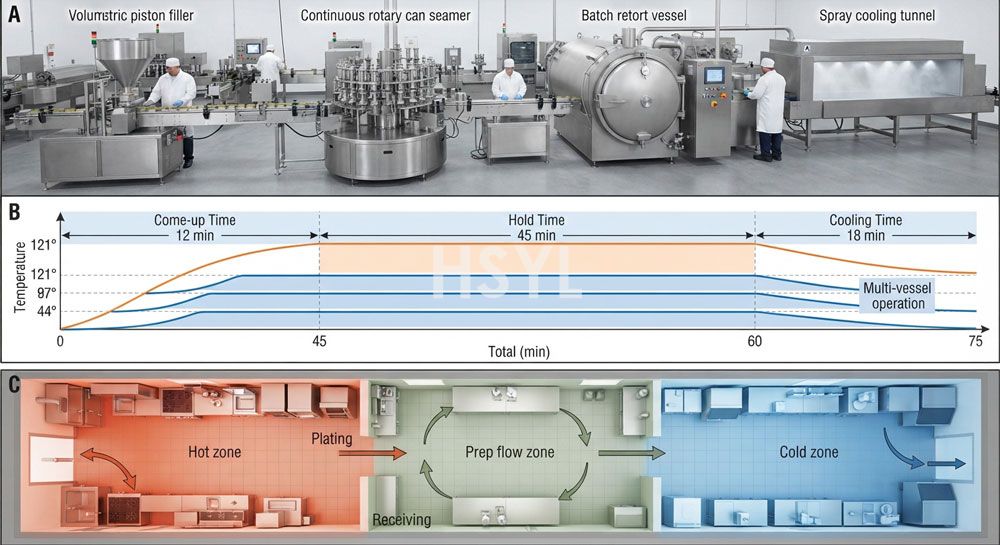
The cold zone is the single largest refrigeration design decision. Layout must define:

  • Receiving-to-storage flow: product moves from the receiving door to cold storage with zero cross-traffic through preparation or cooking zones;
  • Cold-zone separation from hot zone: physical distance, a partition wall, or at minimum a defined transition point — a fridge placed next to a cooking range absorbs ambient heat that increases energy consumption and reduces compressor life;
  • Shelf hierarchy within each unit: raw proteins on lowest shelves, ready-to-eat above — this is not negotiable in any jurisdiction with a food safety code;
  • Prep-refrigeration positioning: undercounter or reach-in units at each prep station for the day's ingredient staging — eliminates repeated walk-to-storage trips during service;
  • Pass-through placement: at the boundary between prep and cooking zones — loaded from prep, accessed from cooking, zero cross-traffic;
  • Walk-in location: accessible from receiving for bulk loading, adjacent to prep for daily pull, with panel construction access and remote condenser location planned before the slab is poured;
  • Condenser ventilation: every self-contained air-cooled unit requires {{CLEARANCE}} mm clearance on the condenser side — an air-cooled fridge in an unventilated alcove is the most common cause of compressor failure in new installations;
  • Drain connections: condensate drains from each refrigeration unit to floor drains or evaporation trays — a fridge without a drain plan deposits water on the kitchen floor every defrost cycle;
  • Future expansion: space and electrical circuits for additional refrigeration as the menu or volume grows.

For the complete three-zone separation framework, see the commercial kitchen layout planning guide.

Utility Requirements

Only confirmed utility values should be quoted in a final proposal. The items requiring calculation:

  • Electricity: connected load per unit (kW), voltage, frequency, phase, number of dedicated circuits — refrigeration compressors draw high starting current and should not share circuits with cooking equipment;
  • Ventilation: condenser heat rejection into the kitchen — a bank of reach-in fridges adds a continuous heat load that the kitchen HVAC must remove; remote condensers eliminate this load;
  • Drainage: condensate drain per self-contained unit to floor drain or evaporation tray; walk-in cold room floor drain with trap and backflow prevention;
  • Water: only if evaporative condenser or water-cooled condenser is specified — uncommon for storage refrigeration in most commercial kitchens;
  • Backup power: critical for walk-in freezers and vaccine or high-value product storage; refrigeration compressors on backup circuits are specified per product-risk assessment, not as a standard inclusion;
  • Floor load: walk-in cold room and freezer room panel and product weight — must be confirmed against building structural capacity, especially for upper-floor installations.

Refrigeration utility demand is continuous — unlike cooking equipment that cycles with service periods, a fridge compressor runs 24 hours. The annual energy cost of commercial refrigeration often exceeds its purchase cost within 3–5 years. Energy-efficiency comparisons between models must be part of the selection criteria, not an afterthought.

Food Safety, HACCP, and Temperature Compliance

Temperature control is the primary food-safety function of commercial refrigeration. The solution must address:

  • Storage temperature bands: 0°C to 4°C for refrigeration; −18°C to −22°C for freezing — set-point and hysteresis configured per product type;
  • Temperature monitoring: probe per storage unit with digital display visible without opening the door; logging interval configured per HACCP plan — typically every 15–30 minutes;
  • Alarm thresholds: high-temperature alarm at 5°C for refrigerators, −15°C for freezers; door-open alarm with configurable delay — the two most important alarm set-points in the kitchen;
  • Alarm response: audible and visual alarm at the unit; remote notification for unattended periods — a freezer alarm at 3 AM must reach someone who can respond;
  • Defrost management: off-cycle defrost for refrigerators (compressor-off natural defrost); electric-heater defrost for freezers — defrost must not cause product temperature to exceed safe limits;
  • Receiving temperature verification: product temperature checked and recorded at point of delivery before product enters storage — accepting product above safe temperature and "letting the fridge cool it down" is a HACCP non-conformance;
  • Record retention: temperature logs retained per regulatory requirement — typically 3–12 months depending on jurisdiction;
  • Calibration: temperature probes calibrated against a reference thermometer at a documented interval — uncalibrated probes produce compliant-looking logs that do not reflect actual storage conditions.

"Designed to comply with" a food safety standard is not equivalent to certified compliance and must not be presented as such. HACCP compliance is a system-level outcome, not an equipment specification.

Quality Control Points

Quality control in the cold-storage solution focuses on temperature integrity at every transition point:

  • Receiving temperature check: every delivery, every batch — documented before product enters storage;
  • Storage temperature verification: per unit, per shift — the kitchen's most important recurring QC task;
  • Shelf-life and date-label audit: FIFO rotation checked during ingredient pull — expired product removed before it reaches prep;
  • Defrost-cycle verification: freezer evaporator inspected for frost accumulation — excessive frost indicates door-gasket failure or excessive door cycling;
  • Condenser-coil cleanliness: checked weekly — a grease-clogged condenser coil loses 30–50% of heat-rejection capacity and is the most common cause of refrigeration failure in commercial kitchens;
  • Door-gasket integrity: visual inspection per shift — torn or loose gaskets are the second most common cause of temperature excursions;
  • Temperature-log review: logged data reviewed for trends — a gradual upward drift over weeks indicates a developing compressor or refrigerant issue before it becomes a failure.

Labor and Operating Considerations

Refrigeration equipment affects kitchen labour in three areas:

  • Ingredient-access labour: walking distance between cooking station and ingredient storage — undercounter units at the prep or line station eliminate walk-to-storage trips that accumulate to hours of lost labour per shift. A central kitchen that consolidates all refrigeration in one walk-in but stations staff 40 metres away is paying staff to walk;
  • Organization labour: shelf labelling, FIFO rotation, and receiving put-away — affected by shelf accessibility and container-format match. A fridge that does not fit the kitchen's dominant container format (GN vs sheet tray vs bulk bin) doubles the organization time;
  • Cleaning labour: interior wipe-down, shelf removal and wash, condenser-coil cleaning, door-gasket cleaning — affected by component accessibility. A rear-access-only condenser coil turns a 5-minute weekly task into a maintenance call.

Solutions should be evaluated on total labour cost per shift, not on equipment price alone. A low-cost fridge that requires additional cleaning labour, more frequent gasket replacement, and condenser service calls can exceed the lifetime cost of a higher-specification unit within two years of installation.

Customization and Project Engineering

Refrigeration customization is driven by storage format, throughput, site conditions, and local codes:

  • Cabinet configuration: upright reach-in, undercounter, pass-through, or glass-door display;
  • Compartment type: all-refrigerator, all-freezer, or dual-temp combination;
  • Door configuration: count, material (solid or glass), swing direction or sliding;
  • Shelving: wire with adjustable spacing, solid stainless trays, or GN-pan runner system — must match the kitchen's actual container format;
  • Condenser type: self-contained air-cooled or remote condensing unit — driven by kitchen ambient temperature and ventilation constraints;
  • Refrigerant: R290, R404A, or R449A — selection driven by destination-country regulations, energy-efficiency requirements, and climate zone;
  • Voltage and frequency: configured per destination market;
  • Temperature monitoring: basic digital controller, USB logger, WiFi remote monitoring;
  • Walk-in panels: thickness, floor type, door size and configuration, shelving layout;
  • Finish: standard stainless steel or fingerprint-resistant for display units;
  • Country-specific: refrigerant regulation, energy-labeling, plug type, electrical code.

A change to refrigerant type alone can affect compressor specification, condenser design, energy-labelling compliance, and delivery lead time. Refrigerant decisions must be locked at the quotation stage.

Project Implementation Stages

A commercial refrigeration solution is delivered through the following stages. Specific durations cannot be promised without confirmed project data. The most underestimated stage in cold-storage projects is condenser ventilation planning — ordering a bank of air-cooled fridges before confirming that the kitchen has adequate ventilation for their combined heat rejection leads to compressor failures within the first operating season.

  1. Storage-needs analysis: peak inventory, container format, product mix, turnover rate
  2. Refrigeration-to-freezer volume split and equipment-count determination
  3. Cold-zone layout: equipment positions, condenser clearances, personnel flow, receiving-to-storage path
  4. Utility assessment: electrical circuits, ventilation, drainage, backup power
  5. Temperature-monitoring specification: logging method, alarm thresholds, notification routing
  6. Walk-in structural coordination: floor load, panel access, vapour barrier, remote condenser location
  7. Preliminary equipment list with budget indication
  8. Technical clarification with buyer
  9. Manufacturing of confirmed equipment
  10. Delivery, rigging, and positioning — walk-in panels are delivered on pallets and assembled on site
  11. Utility connection and commissioning
  12. Temperature pull-down test and door-open recovery verification
  13. Staff training on organization, cleaning, temperature logging, and alarm response
  14. Handover and acceptance

Information Needed for a Technical Proposal

To prepare a technical quotation for a commercial fridge freezer solution, please provide:

  • Full menu with indication of which ingredients are stored refrigerated vs frozen;
  • Peak inventory volume estimate and container format used (GN pan sizes, sheet trays, bulk bins);
  • Delivery frequency — determines peak storage volume between deliveries;
  • Kitchen ambient temperature range at the proposed installation locations;
  • Available power: voltage, frequency, phase — and whether dedicated refrigeration circuits are available;
  • Kitchen floor plan with dimensions, column positions, ceiling height, and receiving-door location;
  • Existing refrigeration equipment to be retained, if any;
  • Temperature-monitoring requirements: basic digital, USB logging, WiFi remote monitoring, or integration with existing kitchen management system;
  • HACCP or food-safety code applicable at the destination;
  • Destination country and applicable standards (CE, ETL, NSF, energy labelling, refrigerant regulation);
  • Project schedule and budget envelope, when available.

Why Do Global Leaders Choose Our HSYL Solutions?

Global Compliance

International certifications including GMP, FDA, CE, and HACCP ensure your products succeed worldwide.

Guaranteed ROI

Average payback period of 18 months, 25% lower energy consumption, and 300% higher production capacity.

Hassle-Free Service

End-to-end support—from feasibility studies to after-sales maintenance—so you can focus on your core business.

Beyond Equipment Supply: We Deliver Certainty and Future Profitability

Why choose us? Three core pillars ensure maximum return on your investment.

Engineering Excellence & Customization

Fully customized design from the ground up, strictly compliant with the highest global standards (GMP, FDA, CE), ensuring a perfect fit for your unique requirements—ideal for high-standard markets such as Europe and the Middle East.

End-to-End Turnkey Solutions

One-stop service covering feasibility studies, equipment manufacturing, system integration, installation, commissioning, and operator training—simplifying even the most complex projects. Especially suited for fast-growing markets in Southeast Asia.

Flexibility & High Energy Efficiency

Our systems feature rapid changeover capabilities and energy-efficient design, enabling you to adapt effortlessly to market shifts while minimizing operational costs and maximizing ROI.

Industry Solution Matrix

Covering 12 core industries, each solution has been validated through practical experience and tailored to your specific needs

Seafood Processing Solutions

Seafood Processing Solutions

Advanced seafood processing lines for fish, shrimp, and crab. Includes grading, ...

View
Seasoning & Sauce Production Solutions

Seasoning & Sauce Production Solutions

Industrial processing lines for tomato paste, chili sauce, and mayonnaise. High-...

View
Fruit & Vegetable Processing Solutions

Fruit & Vegetable Processing Solutions

Industrial fruit and vegetable processing Solutions. Turnkey solutions for washi...

View
Meat Processing Solutions

Meat Processing Solutions

Professional meat processing equipment solutions. Automated lines for sausage, h...

View
Proven Results: Successful Delivery of Key Projects Worldwide

Backed by real-world case studies, showcasing our successful experience across industries and regions.

View all 50+industry turnkey cases

Frequently Asked Questions

What is a commercial fridge freezer solution?
A commercial fridge freezer solution is an engineered package covering refrigeration equipment selection, cold-zone kitchen layout, utility and ventilation planning, temperature monitoring and HACCP compliance, and project implementation for restaurants, hotels, central kitchens, and food processing operations requiring temperature-controlled ingredient and product storage.
What types of commercial refrigeration equipment are included?
The solution covers upright reach-in cabinets, undercounter fridges and freezers, pass-through refrigerators, glass-door display fridges, dual-temperature fridge-freezer combinations, walk-in cold rooms and freezer rooms, and temperature-monitoring systems. Process-freezing equipment such as IQF tunnels and spiral freezers are covered separately under freezing systems.
When should I choose a walk-in cold room instead of upright reach-in units?
A walk-in cold room is appropriate when total refrigerated or frozen storage exceeds approximately 3 cubic metres and pallet or bulk-ingredient access is required. Below that volume, upright reach-in units provide better space utilization because a walk-in at small scale wastes more floor area to access aisles than it provides in storage. Walk-in selection also requires structural floor-load assessment and remote condenser planning.
How important is condenser-coil cleaning for commercial refrigeration?
Condenser-coil cleaning is the single most impactful maintenance task. A condenser coil clogged with kitchen grease loses 30-50% of its heat-rejection capacity, increasing energy consumption and reducing compressor life. Front-accessible condenser units make this a weekly staff task; rear-access-only designs turn it into a maintenance call.
What temperature monitoring is required for HACCP compliance?
HACCP compliance requires a calibrated temperature probe per storage unit with continuous logging, high/low temperature alarms with configurable thresholds, and documented record retention per local regulatory requirements. Temperature logs from uncalibrated probes are not HACCP-compliant regardless of how complete the record appears.
How should the cold zone be laid out in a commercial kitchen?
The cold zone must be physically separated from the hot cooking zone by distance, partition, or at minimum a defined transition point. Receiving-to-storage flow must not cross preparation or cooking zones. Shelf hierarchy within each unit requires raw proteins on lowest shelves and ready-to-eat items above. Undercounter units at prep stations eliminate repeated walk-to-storage trips during service.
What is the most common installation mistake with commercial fridges?
Installing an air-cooled fridge in an unventilated alcove without adequate condenser-side clearance is the most common cause of compressor failure in new installations. A second common error is placing refrigeration units adjacent to cooking equipment, where ambient heat reduces cooling efficiency and shortens compressor life.
How does door-open frequency affect fridge freezer selection?
A fridge on the hot line that opens 100+ times per service period needs a larger compressor and faster temperature recovery than a dry-storage fridge accessed twice per shift. Door-open recovery time — not nominal catalogue capacity — is the practical measure of refrigeration performance in a working kitchen.
What information is required to quote a commercial fridge freezer solution?
Buyers should provide menu and ingredient-storage requirements, peak inventory volume, dominant container format, kitchen ambient temperature range, available power specifications, kitchen floor plan with receiving-door location, existing equipment to be retained, temperature-monitoring and HACCP requirements, destination country, and applicable standards.

Industry Insights

Latest technological trends and professional insights

Need a Custom Solution?

Our professional team will provide you with the optimal food processing equipment solution. Contact us today for a detailed consultation.